
The short answer
A bungalow re-roof differs in three ways: the eaves are low, so access and scaffold are judged differently; a shallow pitch limits which tiles are allowed, since each has a minimum pitch; and with more than half the roof renovated, Part L can call for the insulation below to be brought up as well.
Low eaves, access and scaffold
On a one-storey house the eaves are low enough for a short tower or a ladder to reach, so the way roofers get up, and the way the roof edge is protected, is judged afresh. Whether a given bungalow needs scaffold is a call made on site, with the boundary, the ground and the drop all in view.
Scaffolding that overhangs or sits on a public pavement or road falls under section 169 of the Highways Act 1980, with the licence coming from the highway authority. We arrange the licence with our scaffolder. Where the scaffolding stays entirely within your own garden or drive, no highway licence applies, although a neighbour's boundary must still be respected. Bungalows set back behind a front garden sometimes avoid the question for that reason, and the site visit shows which applies.
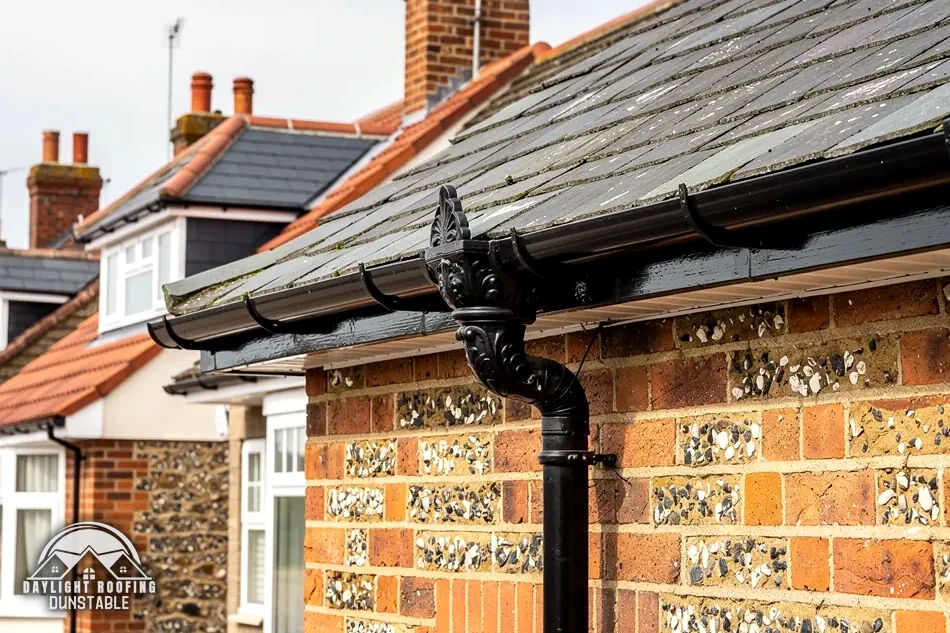
A low roof edge brings a small bonus. Gutters and fascias are within easy reach, which makes a re-roof a natural moment to look at them, and the what happens during a roof replacement page shows where they come in the order of work. A bungalow roof is easy to photograph from the garden, and a clear shot over WhatsApp gives the surveyor a head start.
Shallow pitches and the tile that suits
A tile is only safe above a certain slope, and a bungalow's pitch can be shallower than a two-storey house's. Measuring that pitch comes before choosing the covering. The table gives Marley's published minimums for some of its tiles, and the names Anglia and Lincoln here are Marley products, not places.
| Tile | Material | Minimum pitch |
|---|---|---|
| Lincoln pantile | Clay | 15° |
| Mendip | Concrete | 15° |
| Double Roman | Concrete | 22.5° |
| Anglia | Concrete | 25° |
| Plain tile | Concrete | 35° |
Natural slate sets its own floor. Cupa reads BS 5534 as indicating 20 degrees, which assumes a 500 mm slate, a 115 mm overlap and moderate exposure, and below 25° hook fixings drop out. Shallow roofs need thought at the eaves too. Where a cold roof is lined with a high-resistance underlay, Marley's eaves figures are 25 mm at 15° or less and 10 mm beyond 15°, so the pitch decides the gap left at the eaves as well as the tile.
No guess from the pavement can settle any of this, so the surveyor takes a measurement. The covering options page sets the choices out together.
The loft under the new covering
With the covering off, a bungalow's insulation is easy to see because the loft sits right beneath the slope. Approved Document L, the Part L guidance, treats a roof with more than 50% of its surface renovated as a trigger: the roof as a whole is then expected to meet Table 4.3, with a threshold of 0.35 and an improved 0.16, in W/m²K, wherever that is feasible.
If the full standard is out of reach, or the saved energy would need more than 15 years to repay it, para 4.13 settles for the lowest U-value within reach, judged against a simple payback not exceeding 15 years. Stripping the entire roof passes the Planning Portal's limit of less than 50 per cent of the roof, which brings Building Regulations approval into play, and the Building Regulations and Part L page explains the route.
HMRC's Notice 708/6 applies the zero rate to roof and loft insulation for supplies made between 1 May 2023 and 31 March 2027, and at 5% after that. The relief attaches to the insulation, not to a new covering, so the two are not priced as one thing.
For the wider picture, the roof replacement page covers a whole-house job. To start with a bungalow, call 01582 935272 or send a photo to 07880 284133 on WhatsApp.