
The short answer
A strip and re-tile removes the old tiles, replaces the battens and underlay, and lays the sound tiles back with new ones making up any shortfall. The ridge and hips are fixed mechanically. Because the job reaches past half the roof, it counts as a re-roof and needs Building Regulations approval.
What a strip and re-tile involves
The job runs in a set order. The tiles are lifted slope by slope until the roof is open down to the battens. The battens and underlay come off and are renewed, because they carry the fixings and shed the water that gets under the tiles. Fresh battens are set to the gauge the tiles need, new underlay goes over the rafters, and the tiles are laid back on course by course.
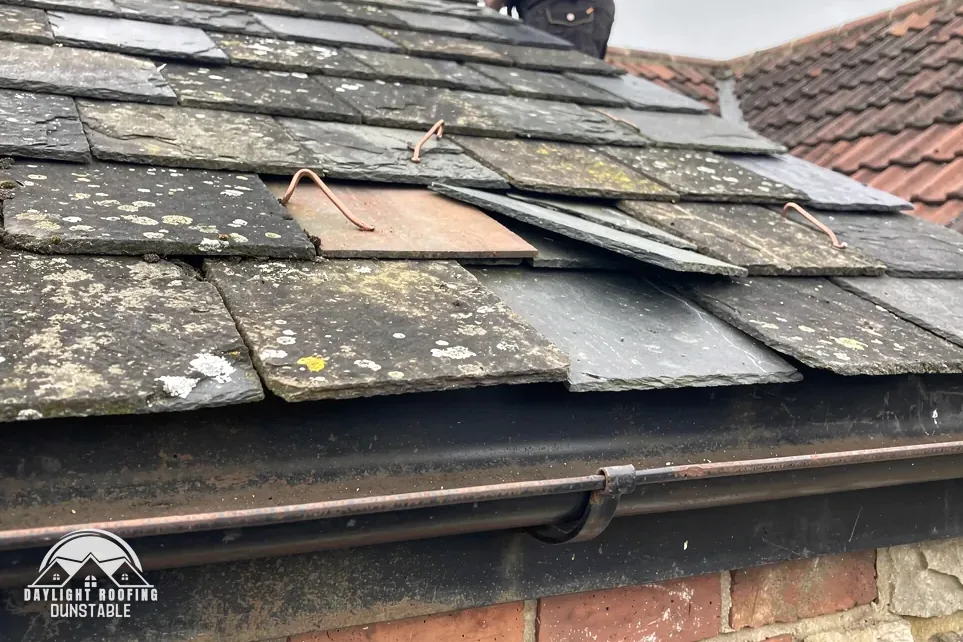
Only tiles that pass go back. A tile with a crack, a split or a crumbling face is left out, so the final count of new tiles is settled while the strip is under way, and a gap in numbers is made up with matching tiles or reclaimed ones. Where the new tiles come from a different batch, a slight difference in colour is possible at first, and a survey is the time to ask how a mixed roof will look. HomeBuilding gives approximate lifespans of 60-80 years for clay tiles and 40-50 years for plain concrete tiles, a fair guide to how much working life the existing tiles have left.
The route suits a roof whose covering is still sound but whose battens, underlay or flashings have worn out. It does not suit a covering that is itself failing, and the signs you need a new roof page sets out how to tell the two apart. For a roof on a different covering altogether, the covering options page is the place to start.
How the tiles are held down
Re-laying tiles is the moment fixings are specified afresh. BS 5534:2014+A2:2018 stands as the code for slating and tiling, and Marley says installing to it "isn't required by law". What changed in 2015 is that mortar "could no longer be relied upon as the only means of securing the roof covering".
| Part of the roof | How it is held |
|---|---|
| Field tiles | Nails and clips to a site-specific fixing specification |
| Ridge and hip tiles | Mechanically fixed |
| Verges | Dry-fixed kits follow BS 8612:2018 |
A ridge laid dry, with no mortar bed, is a different product from a bedded one, and BS 8612:2018 covers those kits for ridge, hip and verge. A simple test of any firm is to ask which system is going onto your ridge and where its fixings sit. The answer should be specific, and it should appear in the written description of the work. Reused field tiles are fixed again like new ones: the old nail holes and the old clips do not carry over from the previous roof, because the battens they were driven into have been taken off.
The rules that apply to the job
The whole-roof reach of the job brings the Building Regulations in. The Planning Portal's limit is less than 50 per cent of the roof affected, and a strip and re-tile goes past it. The Portal's main page adds that "In most situations, this work will need Building Regulations approval." The council's building control team or a registered approver deals with it.
Part L comes into it as well. With more than 50% of the roof renovated, Approved Document L expects the roof as a whole to reach Table 4.3, a 0.35 threshold with an improved 0.16 in W/m²K, wherever it can be done. The loft insulation is therefore part of the conversation at the start, and the Building Regulations and Part L page explains the figures.
The price of a strip and re-tile arrives as a single sum in writing following a survey, with the work described: the slopes, which tiles are being reused, which are new and what happens at the ridge. For the wider picture, the roof replacement page is the hub. To start, call 01582 935272 or message a photo on WhatsApp to 07880 284133.