
The short answer
Yes, a skylight can be added to a flat roof as a rooflight on a kerb, with the waterproof membrane turned up the sides of that upstand. Table 4.2 of Approved Document L sets the rooflight figure at 2.2 W/m²K. An opening in the deck is a structural change, so building control and the planning rules are checked before anything is cut.
The kerb a flat-roof skylight sits on
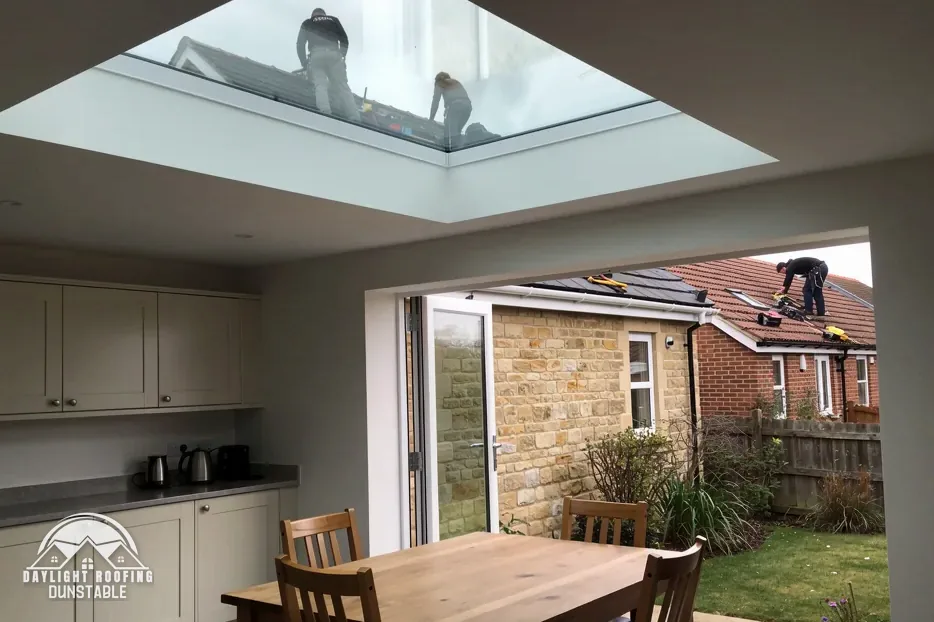
On a flat roof a skylight stands up from the surface instead of lying flush. The glazed unit rests on a kerb, a short upstand framed up from the deck, and Approved Document L describes a unit like that as a rooflight. The membrane that waterproofs the roof is carried up the outside of the kerb and finished beneath the lip of the frame, so the junction between roof and glass is the detail that has to be right.
The falls around the kerb need the same attention as the junction. A kerb acts as a small dam across a surface designed to shed water, so the roof on the upslope side needs falls that steer water round the kerb instead of holding it against the frame. Standing water against an upstand tests a membrane joint far harder than a free-draining one does.
The glass is a separate choice from the kerb. A unit can be fixed or openable, and a lantern or dome is a rooflight whatever its shape. What defines the term in Approved Document L is the installation: glazing "out of plane with the surface of the roof on a kerb or upstand". Glazing that lies in the pitch of a sloping roof is a roof window instead, and carries another figure.
The cleanest result comes from agreeing the kerb height, the unit and the membrane detail together, because each one limits the others. A kerb that is too low leaves little room for the membrane to turn up, and one that is too tall can look clumsy from inside the room.
Cutting the opening in the deck
Cutting for a skylight removes a section of deck and interrupts the joists beneath it. The load those joists carried has to be picked up by trimmers around the opening, and the kerb needs a sound frame under it. Whether the structure copes is a question for building control and, where the joists are in doubt, a structural engineer.
An opening of that kind is a structural change, so it goes to building control before work starts. Either the council's own team or a registered building control approver can act as the building control body, and both look at the structure and the energy figures. The council issues a completion certificate on finishing; an approver issues a final certificate.
| Item | Figure or rule |
|---|---|
| Rooflight, new fabric | 2.2 W/m²K (AD L 2021, Table 4.2) |
| Renovated roof, threshold | 0.35 W/m²K (Table 4.3) |
| Renovated roof, improved | 0.16 W/m²K (Table 4.3) |
| Renovation trigger | More than 50% of the roof surface (para 11.3) |
A new membrane laid in the same job changes the picture. AD L 2021 treats renewing a flat roof's membrane as renovation, so where more than 50% of the surface is renovated, para 11.3 expects the entire roof element to be brought up to standard, so far as that is feasible.
Planning and the house beneath it
Class C of the permitted development rights deals with changes to the roof of a house, and the Government's own technical guidance cites roof lights and windows among its examples. A rooflight on a house with a flat roof is therefore a householder matter, subject to the limits in Class C, which are set by the original roof.
Flats have no householder permitted development rights, so a skylight in the roof of a flat is a question for the council. A listed house needs listed building consent for changes that alter its special character, and an Article 4 direction can remove further permitted development rights, so we check with the council first. Glazing on a conservatory or extension added later is another case for the council, because the original roof sets the Class C limits. Any of these checks is quicker to run before a unit has been ordered than after.
How the unit is classed is covered under rooflight vs roof window, and the energy tables are set out in roof windows and building regulations. The main skylights and roof windows page lists the rest of the work, and the survey ends in a single written price.