
The short answer
Window Energy Rating Band B is the rating route in Approved Document L for a replacement window in the roof: Table 4.2 asks for 1.4 or Window Energy Rating Band B minimum. On that route Band B is the stated floor. It applies to roof windows; a rooflight is held to 2.2.
Where Band B sits in Table 4.2
Approved Document L, Volume 1, sets the energy standard for new fabric in an existing home. Table 4.2 lists each element with its figure. For windows the row reads "1.4 or Window Energy Rating(10) Band B minimum", and a note beside it says the row includes roof windows and curtain walling. That wording gives a replacement roof window two ways to comply.
The first way is a U-value, which expresses the rate at which heat escapes through the unit, in watts for each square metre for each degree of difference. The figure to reach is 1.4 W/m²K. The second way is the Window Energy Rating, a rating given to the whole window and shown as a band. The band to reach is B or better. The word minimum is the key one. It sets a floor, so a window in Band B passes, and so does one that rates higher.
Band B is therefore a stated minimum for the rating route, in the same way that 1.4 is the stated limit for the U-value route. It is a pass mark and not a ranking of window quality.
The edition in force is the 2021 one, which took effect on 15 June 2022 for use in England. A newer edition, AD L 2026, applies from 24 March 2027, and its tables are renumbered 3.2 and 3.3.
Which units the rating is asked of
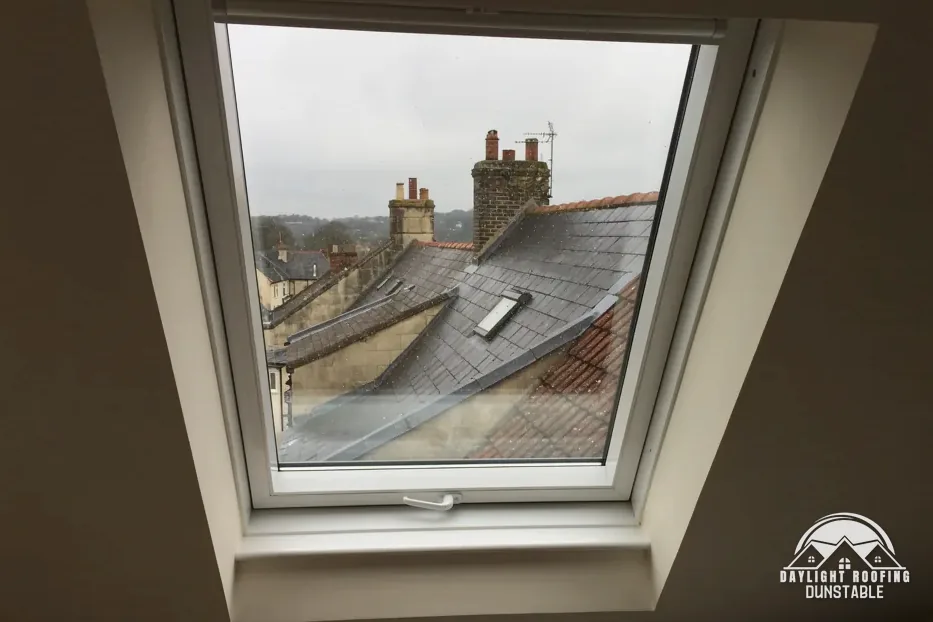
Band B belongs to the window row, which includes roof windows. Appendix A puts a roof window "in the same orientation as, and in plane with, the surrounding roof", so a flush unit in a slope, a conservation rooflight included, takes the window figure. A glazed unit lifted up on a kerb is another thing in this document, with a row of its own, because it sits proud of the slope.
| Part of the roof | Table and figure |
|---|---|
| Replacement roof window | Table 4.2: 1.4 or Band B minimum |
| Kerb-mounted rooflight | Table 4.2: 2.2 |
| Roof renovated | Table 4.3: 0.35 threshold, 0.16 improved |
The roof around the unit is a separate matter. The Building Regulations definition of a thermal element names a wall, floor or roof and leaves glazing out of it. A roof renovation is therefore tested against Table 4.3, with its 0.35 threshold and improved 0.16, while the window within it keeps its own row. Both figures answer different questions, so a specification can show them one after the other without confusing them, and a reader can then check each against the table.
What to ask a quote to show
The rating belongs to a particular model, so the model has to be named. A quote that says only roof window leaves the figure open. Ask for the model, and for the rating or the U-value of that model, taken from the maker's data sheet. Whether the unit reaches 1.4 or Band B minimum can then be seen on paper before anything is ordered. If the paperwork cannot show it, the unit is not a safe choice.
The window is one part of the job. The flashing kit, the covering around the frame and the timber behind the old unit are all roofing questions, and the survey looks at them as well. The roof windows and Building Regulations guide goes through the wider rules, and the page on roof window and skylight costs covers what moves a price. Neither replaces the data sheet, which is the document that carries a model's rating, and neither says anything about your own roof.
Where a loft room depends on the window as its way out in a fire, a separate rule, Approved Document B para 2.10, sets size and height limits for an escape window. Building control is the place to check that point for a particular house. For everything else that can surround a window, see the skylights and roof windows hub.