
Call 01582 935272

Great Missenden · 19 road miles south-west

Roofers in Great Missenden

Roof repairs, re-roofs, chimney work and gutters for Great Missenden homes, from roof repairs to full replacement, surveyed first and priced as one written total.

Get a written quote

Call 01582 935272WhatsApp us

Council
Buckinghamshire
Road miles
19
Conservation area
Great Missenden
Building control
Buckinghamshire Council

Roof work among Great Missenden's listed buildings

Great Missenden stands south-west of Dunstable at 18.5 road miles, with a drive of about 33 minutes, and it is a town in Buckinghamshire. At the 2021 Census, Great Missenden parish had 9,966 usual residents. A roof in Great Missenden falls to Buckinghamshire Council on planning; the same council supplies building control, and its building control page tells you how to reach that team. The town lies inside the Chilterns National Landscape and has a conservation area designated by Buckinghamshire Council, so a single roof can meet more than one set of rules: the listing of the building, the setting around it, and the planning route for anything that changes the roofline. Our planning permission guide sets out the permitted development side.

The National Heritage List names several buildings in the town, including the Church of Saints Peter and Paul (Grade I, entry 1124812), Elmhurst (Flats Nos 1-7 Consec) (Grade II*, entry 1332522) and The George Public House (Grade II*, entry 1159193). Before any quote the roof is surveyed, and the roof's needs are set out in plain words, and any other fault spotted along the way is named too. Where a listed or protected setting is involved, we check the planning or building control route with the council before work starts. A photograph sent to WhatsApp helps us plan the visit, though the written total price only follows once the roof has been surveyed in person.

  1. 01Saints Peter and Paul churchGrade I, Church of England and in use: its roof work follows the faculty system, not listed building consent.
  2. 02The George and its barnThe pub (entry 1159193) and the barn at its rear (entry 1124795) are both Grade II*, so listed building consent matters for roof changes.
  3. 03Elmhurst flatsGrade II* (entry 1332522). Flats have no householder permitted development rights, and any roof change there is a planning question.
  4. 04Conservation area homesWhether your address is inside the area is for Buckinghamshire Council to say; ask before a roof alteration visible from outside.
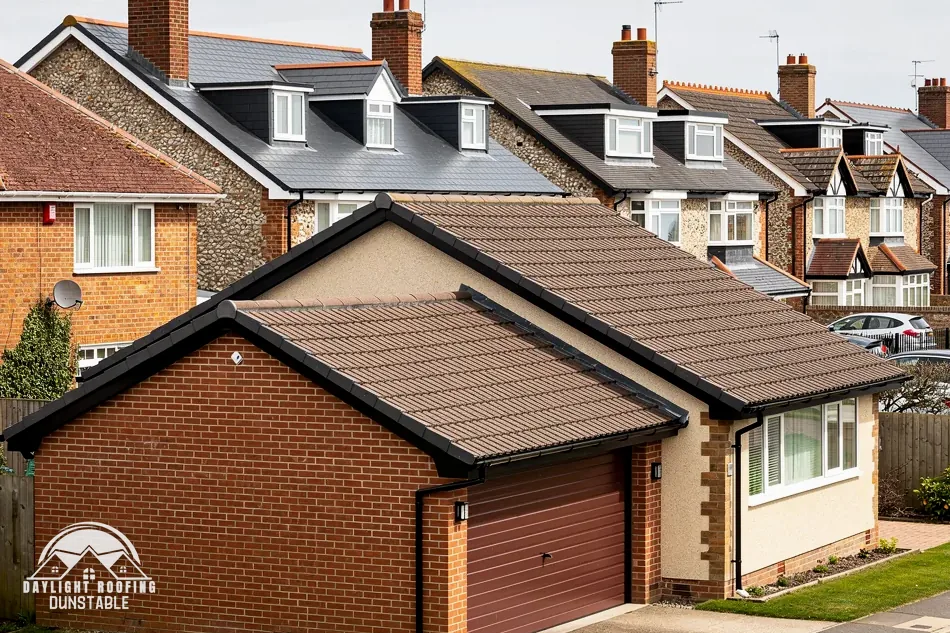
A detached brick garage with a newly re-tiled pitched roof

The roof, in plain words

Faculty
The consent route for a Church of England church in use.
Hip
The angled ridge where two planes of roof join over an external corner.
Flaunching
The mortar cap that holds a chimney pot in place.
Scheduled monument
A protected archaeological site; works need authorising consent.

The plain-as-day roof check

Looking up at the roofs along the High Street

4 checks about 3 minutes to read

  1. Ridge and hip tiles
  2. Lead beside chimney stacks
  3. Gutter falls and downpipes
  4. Flat roofs on rear extensions

01 Ridge and hip tiles

From the far side of the road, follow the top line of the roof. A ridge that dips, a tile standing proud of its neighbours or a gap along a hip tells you the bedding or fixings under it have moved. Marley records that the 2015 amendments to BS 5534 ended reliance on mortar alone, since it "could no longer be relied upon as the only means of securing the roof covering", and ridge and hip tiles are now clipped or screwed against the uplift calculated for the site. Binoculars from the pavement are enough to see whether a run of ridge tiles still sits level, and a phone photograph taken in the same spot after a storm shows any change.

A dry-fixed ridge system is covered by BS 8612:2018, which is the standard to ask about when a quote mentions one. Where the setting is listed or protected, changing a ridge tile's colour or profile deserves a word with Buckinghamshire Council first, and the survey is when that is settled for your address.

02 Lead beside chimney stacks

Where the stack meets the tiles, a lead strip called a flashing is dressed over the joint, so rainwater is turned away from the brickwork. Look at it from a landing window or with binoculars from the garden. Lifted edges, a split at a fold or a white crust on the brickwork below all point to a failed joint. MyJobQuote says correctly installed lead flashing "can last for over 80 years", so an old strip that has simply lifted is a different problem from one that has split. Check both sides of the stack, because the lead on the uphill side and the lead on the downhill side are separate pieces.

Indoors, damp on the breast of the chimney or a tide mark beside it on the ceiling tells you the flashing has let water through. A stack that leans or has loose bricks goes into the chimney repairs survey, because the repair there is to the masonry and the lead together. Hairline cracks in the flaunching round the pots let water into the stack from the top, so look up at them as well as at the lead.

03 Gutter falls and downpipes

For a gutter, Brett Martin gives a fall of 1 mm per 600 mm towards the outlet. Any gutter that keeps a pool of water after rain, drips at a joint or leaves a green stain down the wall has sagged, or a bracket has slipped. Watch the run during a downpour and note exactly where water leaves it, because a photograph of that spot saves time at the survey.

Timber behind a dripping joint stays damp, which is how a fascia board or soffit begins to rot. If the boards feel soft when you press the paint, or the paint is flaking in strips, that belongs in the same visit. The point to check from the ground is whether each downpipe stands clear of the wall and ends over a gully. Cast iron, aluminium and plastic rainwater goods each fail in their own way, with rust at the joints in iron and sagging between brackets in plastic, so say which you have when you send a photograph.

04 Flat roofs on rear extensions

BS 6229:2025 is the current standard for flat roofs with continuously supported flexible membranes. NFRC's minimum finished fall is 1:80, and IKO reports that the code points to a design fall of 1:40. A roof that holds a puddle a day after rain was laid flatter than intended or has settled since.

Look for ponding, blistering, and a membrane lifting at the upstand where it meets the house wall. Approved Document L counts "Replacing the waterproof membrane on a flat roof" as renovation, which is worth knowing before you ask for a flat roof price, because the insulation level may have to rise with it. Standing water also loads the roof structure, so a dip that is visible from an upstairs window deserves attention sooner than a cosmetic stain on the underside of the membrane.

The dashed ring takes in the nearest towns and villages we cover around Great Missenden. Map tiles © Esri; map data © OpenStreetMap contributors.

Roof questions for a listed or Chilterns home

01How do the Chilterns Conservation Board's notes apply to a Great Missenden re-roof?

Plain clay tiles are "universally predominant" on the Chilterns' traditional buildings, according to the Chilterns Conservation Board's roofing note; its flint note says flint "is often combined with brick" in older buildings and boundary walls. Great Missenden sits inside the National Landscape, and these notes are design guidance. Advice and consultation responses are the Board's job, while Buckinghamshire Council continues to receive the applications. Our planning permission guide explains when a re-roof needs an application, and the price waits until the roof has been surveyed.

02Does a roof in the Great Missenden conservation area need anything extra?

Great Missenden has a conservation area designated by Buckinghamshire Council. Whether an address is inside it can only be answered by the council, so ask Buckinghamshire Council before a roof change that shows from outside is booked. What an Article 4 direction removes is not something to guess at: ask Buckinghamshire Council if an Article 4 direction covers your address, and have the answer to hand before the survey if you can. If your home is also a listed building, the listing is a separate layer on top of that answer.

03Who consents to roof work on the Church of Saints Peter and Paul?

The church is listed Grade I (list entry 1124812, first listed 22 December 1958) and is a Church of England church. A Church of England church that is in use is covered by the faculty system, with listed building consent not applying, and the archdeacon's written notice alone can cover a few like-for-like roof repairs. The exemption displaces listed building consent only; planning permission for outside work remains a separate question. Anyone responsible for the building can confirm the route with the church and the council before a roofer is asked to price anything.

04What changes if the building is The George or its barn?

The George Public House (entry 1159193, first listed 30 July 1984) and the barn at its rear (entry 1124795) are both Grade II*. Section 7 of the Planning (Listed Buildings and Conservation Areas) Act 1990 calls for listed building consent for works carried out "in any manner which would affect its character as a building of special architectural or historic interest". Take any roof change on a listed building to Buckinghamshire Council ahead of the work, with covering, ridge and rainwater goods all in that conversation.

05Is a scaffold licence needed on a Great Missenden roof?

Section 169 of the Highways Act 1980 brings a scaffold over a pavement or carriageway under the highway authority's licensing. Buckinghamshire Council issues it: £402.78 for 28 days, £69.09 to renew and £777.63 if applied for retrospectively. Buckinghamshire Council's page states "You must be a registered scaffolding company to apply for a licence". We arrange the licence with our scaffolder, and the scaffold sits within the one written total you receive after the survey, so there is nothing separate to chase. A scaffold licence is separate from planning permission and from building control, and each of the three is a different question for Buckinghamshire Council.

06What does a whole new roof cost on an average house?

A November 2025 survey of 11 traders by Which? Trusted Traders put "Replacing entire roof on an average three-bedroom house" at £7,000 to £21,000, excluding VAT. Reach to the roof, its size, the covering and whatever the survey uncovers each shift the price. In HomeBuilding's 30 September 2025 update, a 65m² roof of plain concrete tiles on a three-bedroom semi "may cost between £10,000 and £15,000". Our own price is one figure in writing, set after the survey has been carried out. The quote is written for your roof alone and is not scaled from an average.

07Can I send a photo before booking a survey?

Yes. Send a clear photo of the slope, the chimney or the leak to WhatsApp on 07880 284133 and we will look at it. A photo cannot show what lies under the covering or round the flashings, so the written total price follows a survey of the roof itself. Pick a bright, dry moment, stand square on to the slope, and include the whole of the stack or gutter run in the frame. You can also call 01582 935272. If you cannot get a clear shot from the ground, say so in the message and we can plan the survey around that.

08Does the moated site in Chalkdell Wood affect my roof?

A moated site in Chalkdell Wood, 100m north west of Frith Hill House, is a scheduled monument (list entry 1014600) near Great Missenden. Any works to a scheduled monument have to be authorised in advance, and requests for that consent are submitted to Historic England, with the Secretary of State granting it. That route concerns the monument itself and not the houses in the town. For a house roof in Great Missenden, Buckinghamshire Council is the body to contact, together with the guide on planning for roof work. The monument's list entry maps the scheduled area.

09How long can a roof covering last?

HomeBuilding gives approximate lifespans: plain concrete tiles 40-50 years, clay 60-80 years, Spanish slate 75-100 and Welsh slate "100+ years". BRE sets a minimum life expectancy of 60 years for clay tiles, quoted by Marley. These are figures for the covering alone. The battens, underlay, flashings and fixings behind it age on their own schedules, which is why a roof that is sound on the surface can still need work, and why the survey looks at the whole build-up. Ask for the covering and the build-up to be described separately in any written price.

Get a written price for your roof

10-year workmanship guarantee, in writing

Tell us about your roof

Call WhatsApp Written quote