
Call 01582 935272

Digswell · 20 road miles east

Roofers in Digswell

Lean-to roofs, tile fixings, eaves and scaffold access in Digswell. The village is 20 road miles east of Dunstable, and each job gets one written total once it has been surveyed.

Get a written quote

Call 01582 935272WhatsApp us

Council
Welwyn Hatfield Borough
Road miles
20
Building control
Check with the council

Roofs under the Viaduct and round St John's

Digswell is a Hertfordshire village, 20 road miles east of Dunstable and about 37 minutes by road. It lies in Welwyn parish, which had 9,307 usual residents at the 2021 Census. Planning applications for a house go to Welwyn Hatfield Borough Council. On Building Regulations, check with Welwyn Hatfield Borough Council's building control team before a roof is stripped; the Planning Portal's own test is the one in use, because no council in the area publishes a different threshold.

Conservation areas designated by Welwyn Hatfield Borough Council lie close to Digswell: Welwyn, Ayot Green and Welwyn Garden City. Close is not inside, and the council can say whether a given address falls within a boundary. The planning guide explains the roof rules. For the work itself, the pitched roofing hub describes re-covers, and the guttering, soffits and fascias hub describes the eaves and the boards behind the gutter.

  1. 01Parish Church of St JohnGrade II (entry 1296517), first listed 29 December 1950, and a Church of England church.
  2. 02Welwyn Railway ViaductListed Grade II*, entry 1348122, first listed 4 November 1980, a structure with listing rules of its own.
  3. 03Welwyn North stationThe station and footbridge are listed Grade II, entry 1385391, first listed 4 October 2000.
  4. 04South Portal, Welwyn TunnelListed Grade II, entry 1385392, the portal 300 metres north of Welwyn North Station.
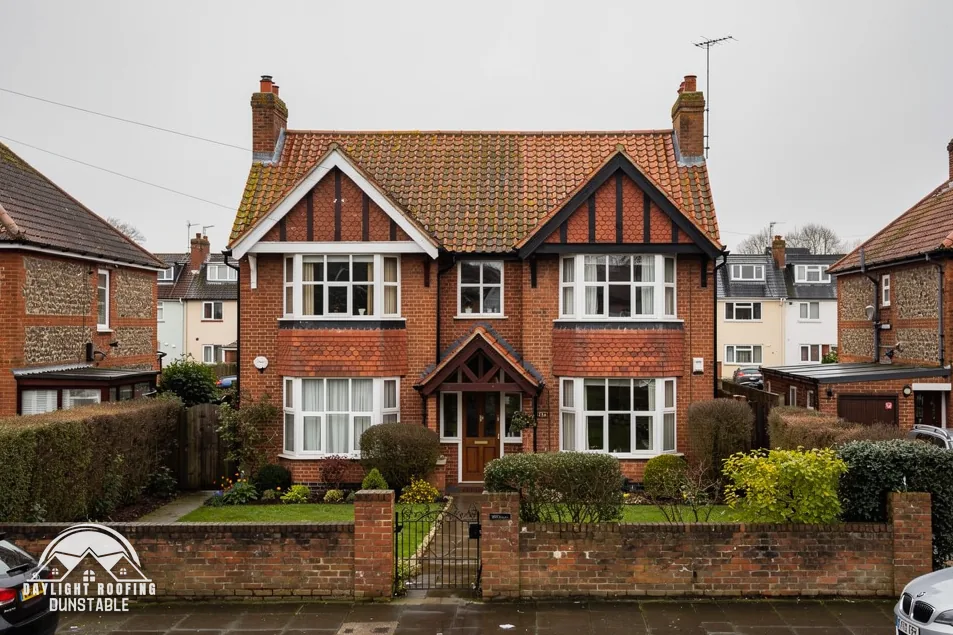
A detached Edwardian brick house with a clay tiled roof and gables

Digswell roof terms

Lean-to
A roof with one slope, leaning on a higher wall.
Fixing specification
A written site plan saying how the tiles of one roof are secured.
Eaves
The bottom edge of a roof, jutting past the wall.
Roost
A bat's resting or breeding place.

The plain-as-day roof check

Lean-tos, fixings, eaves and access: four checks for Digswell roofs

4 checks about 3 minutes to read

  1. Lean-to roof against a gable
  2. Fixings, clips and nails
  3. Eaves, birds and bats
  4. A driveway for the scaffold

01 Lean-to roof against a gable

A lean-to is a single slope hung off the side of a taller wall, as over a utility room or a side passage. Its weak point is the top edge, where the slope meets the wall and a strip of lead is let into the brickwork. Look for the metal peeling away, for mortar fallen from the joint above it, and for a dark tide mark on the wall just over the roof. Where the lean-to has a flat tail, check the gutter at its low edge too, because a blocked outlet there sends water back under the covering.

Inside, a stain high on the wall where the slope arrives is the matching sign, and a drip down the plasterwork on a wet day settles the question. Rolled lead is made to BS EN 12588 in codes 3 to 8, and the specification for each detail picks the code. Code 5 is 2.24 mm thick, for example. A small roof can hide a large fault, so a lean-to is priced from its own survey, as part of one written total for the job, and never from a rule of thumb about size.

02 Fixings, clips and nails

Every tile is held by something: a nail, a clip, the weight of the tile on the batten, or a mix. Wind lifts a slope from the edges, so verges, ridges and the lowest course carry the most demanding fixings. Look at the tiles along a gable edge from the ground. A tile sitting proud, or a row that has shifted a few millimetres sideways, tells you the fixings behind it have given way. Binoculars help with the lowest course, where a missing clip shows as a gap.

Marley says BS 5534 minimums "will always be superseded by the generation of a Fixing Specification, which is site specific", and that "In all cases, ridge or hip tiles should be mechanically fixed to resist the calculated wind uplift force." BS 5534:2014+A2:2018 is the current code, BS 8612:2018 is current for ridge, hip and verge systems fixed dry, and Marley says installing to BS 5534 "isn't required by law". For a Digswell house the fixings are decided after the survey, one roof at a time. Spare clips and a few matching tiles kept in a shed are useful later, and a note of the tile's make and colour makes a match simpler.

03 Eaves, birds and bats

The eaves are where a roof, a gutter and a wall come together, and they are also where birds and bats find a way in. Look for droppings on the wall below a gap, straw or twigs poking from behind a fascia, and small dark stains along the board. A gap between soffit and wall, or a missing tile at the lowest course, is an entrance. Bat droppings crumble to dust between the fingers, while birds leave nest material.

The Wildlife and Countryside Act 1981 section 1(1) applies where a person "intentionally" "takes, damages or destroys the nest of any wild bird while that nest is in use or being built". For bats, regulation 43(1)(d) of the Habitats Regulations 2017 bars anyone who "damages or destroys a breeding site or resting place of such an animal", with no intent word. GOV.UK says "All bat species, their breeding sites and resting places are fully protected by law", and its list of activities includes "repairing or replacing a roof".

04 A driveway for the scaffold

Access decides how a roof job is set up. A drive wide enough for a scaffold tower, with ground firm enough to carry it, keeps the work off the pavement. Look at the verge between drive and road, the gate widths, overhead cables, and where a skip could stand. A narrow lane with parked cars is a different job from a house set back behind its own forecourt, and the difference shows in the plan and in the programme.

For the road and pavement, Hertfordshire County Council is the licensing body. Hertfordshire County Council's licensing page says it costs "£134 for a 14 day licence" and is "£59 for every week after". The same page says "A 1.2m clear walkway must be maintained at all times on the footway" and "You could be fined up to £5,000 if you don't get a licence." We arrange the licence with our scaffolder, and a house with its own drive may not need one. Tell the survey where the drive ends, how wide the gate is, and whether cables cross the front, because those three facts shape how the scaffold is planned and so feed into the quote.

The dashed ring takes in the nearest towns and villages we cover around Digswell. Map tiles © Esri; map data © OpenStreetMap contributors.

Digswell roofs: answers on listing and licences

01How is a lean-to roof against a Digswell gable examined?

The survey looks first at the top edge, where lead is let into the wall, then at the covering, the gutter at the low edge and the junction with the main roof. Cracked pointing, lifting metal and staining on the wall are all checked. You are told plainly what the survey found, together with anything else seen on the way, and a price follows as one total. A photograph of the join, shared on WhatsApp, can be viewed in advance, which helps when the lean-to is awkward to reach from the garden.

02Which conservation areas are close to Digswell?

Welwyn, Ayot Green and Welwyn Garden City are conservation areas designated by Welwyn Hatfield Borough Council, and each lies close to Digswell. Close to one does not put a house inside it, and for a given address the council has the answer. An Article 4 direction can remove further permitted development rights, so we check with the council first, which avoids a re-cover being priced on the wrong assumption and then having to be re-planned from the beginning. Ask the council by email, keep its reply, and send the reply on when the survey is arranged.

03Do Article 4 entries near Digswell matter for a re-cover?

Welwyn Hatfield Borough Council's Article 4 list has entries near the village. Check with Welwyn Hatfield Borough Council whether an Article 4 direction applies to your address, because a direction covers a particular area or site, and the council keeps the maps. Some entries on council lists concern employment sites and say nothing about a house roof. An email with the road and house number is enough for an answer, and the answer is worth having in hand before any order for materials is placed.

04Which consent route covers the Parish Church of St John in Digswell?

The Parish Church of St John is listed Grade II (entry 1296517) and is a Church of England church. The 2010 Order keeps the exemption "for church buildings within the faculty jurisdiction of the Church of England", so the faculty system stands in for listed building consent. On List B sits "The like for like replacement of roof lead or other material covering the roof of a listed building", and the archdeacon's written notice is the step it calls for. A planning question is separate again: the council decides whether exterior works need permission, and that is not something a faculty settles, so the council is asked in parallel.

05What does listing mean for the Viaduct, the station and the Tunnel portal?

Welwyn Railway Viaduct is listed Grade II* (entry 1348122), Welwyn North Railway Station and Footbridge Grade II (entry 1385391), and the South Portal of Welwyn Tunnel Grade II (entry 1385392). Listed building consent is the route for work that would affect such a building's character. The structures belong to their owners, and a house roof in the village is a separate matter handled by the borough council. The listing entries are the place to see what each one covers, and a neighbouring owner who plans roof work can read them in a few minutes before any scaffold is put up.

06Who deals with Building Regulations for a Digswell re-roof?

The Planning Portal says "In most situations, this work will need Building Regulations approval." For Digswell, check with Welwyn Hatfield Borough Council's building control team, or with a registered building control approver. A whole-roof re-cover affects over half the roof, which passes the Portal's limit of less than 50 per cent. The council's own certificate, where it inspects, is a completion certificate; an approver's is a final certificate. If the new covering is 15 per cent or more heavier, a structural engineer or surveyor is asked first.

07What are published prices for replacing a flat roof?

MyJobQuote says the average flat roof replacement in 2026 costs between £1,500 and £6,000 (page of 20 October 2026), and gives around £60 per square metre as a typical rubber-roof rate, with £1,050 as an average fully installed rubber roof. Which? Trusted Traders give £1,950 to £4,000 for EPDM on new boards for a single 6m by 3m garage (November 2025, excluding VAT). Those are published figures, and the rate per square metre never becomes a total for a particular roof. Digswell flat roofs are priced once surveyed, in a single written sum.

08Can birds or bats stop work on a Digswell house?

They can change the plan. The Wildlife and Countryside Act 1981 refers to the nest of any wild bird "while that nest is in use or being built", and the bat rule has no intent word at all. Obstructing a bat's access to a place of shelter is an offence if done "intentionally or recklessly". Tell the survey if you have seen droppings, nests or flight at dusk near the eaves, so the work can be timed and planned around the animals.

09Which lifespans do two guides give for EPDM, GRP, felt and lead?

HomeBuilding and Less give different ranges. For EPDM, HomeBuilding says 25-30 years and Less says it "typically lasts 30 to 50 years". For GRP, HomeBuilding says 25-30 and Less says "25 to 40 years with minimal maintenance". Felt is 10-15 years to HomeBuilding and "10 to 20 years depending on quality and installation" to Less. Lead is 60-100 years to HomeBuilding and "50 to 100" to Less. These are published ranges, and none of them forecasts a particular Digswell roof.

Get a written price for your roof

10-year workmanship guarantee, in writing

Tell us about your roof

Call WhatsApp Written quote