
Call 01582 935272

Studham · 5 road miles south

Roofers in Studham

Studham lies within the Chilterns National Landscape and is 4.6 road miles south of Dunstable. Before any price is given someone looks at the roof, and the price itself is a single written sum.

Get a written quote

Call 01582 935272WhatsApp us

Council
Central Bedfordshire
Road miles
5
Conservation area
Studham
Building control
Central Bedfordshire

Studham roofs, from St Mary to the Bell Inn

Studham lies 4.6 road miles south of Dunstable (about 8 minutes by road), in Central Bedfordshire; the village forms part of the Chilterns National Landscape. At the 2021 Census, Studham parish had 1,182 usual residents. St Mary's church carries the Grade I listing; The Bell Inn, Manor Farmhouse and Adelaide Cottage carry Grade II. Central Bedfordshire Council designated Studham Conservation Area, so an individual address is a question for the council.

Three layers of rule can touch a Studham roof: a listing where there is one, the conservation area, and the National Landscape. Applications for Studham are made to the council. When the Chilterns Conservation Board is consulted it offers a view, and no decision is its to make. The planning guide covers what each layer changes, and the roof repairs page covers smaller faults. For anything bigger we survey, say what else we saw, and write one total.

  1. 01Church of St MaryGrade I, list entry 1159252, first listed 3 February 1967. A Church of England church, so roof work follows the faculty route.
  2. 02The Bell InnListed Grade II, list entry 1321312, first listed 26 September 1980. Roof repairs there are raised with the council first.
  3. 03Manor FarmhouseListed Grade II, list entry 1321311, first listed 16 October 1978, so listed-building consent can apply to roof work.
  4. 04Adelaide CottageListed Grade II, list entry 1159264. Re-covers are assessed by their impact on the building's character.
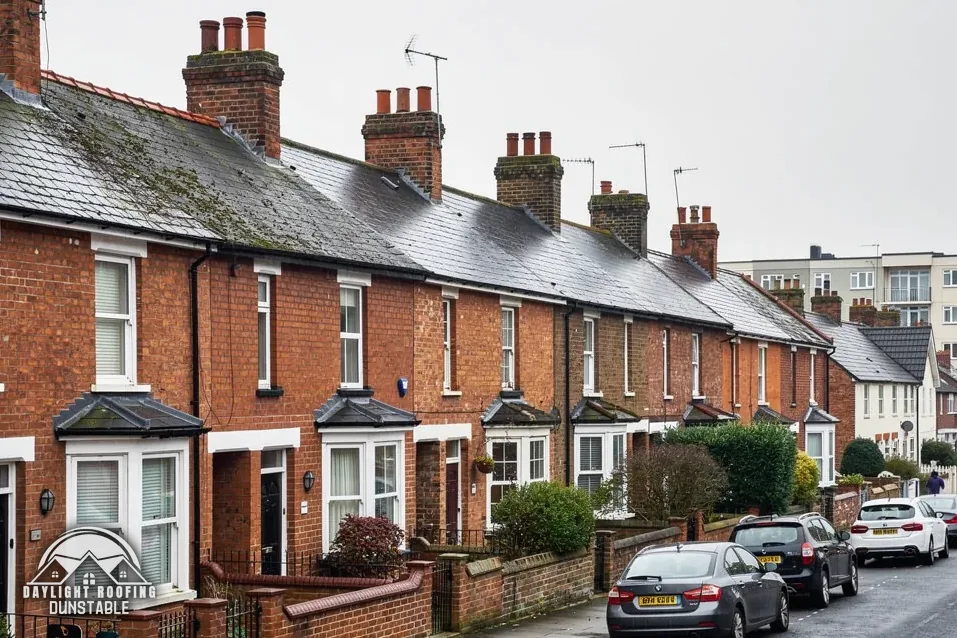
A Victorian brick terrace with slate roofs and tall chimney stacks

Studham terms, plainly put

Dormer cheek
The short side wall of a dormer box, tile-hung or lead-covered.
Vent tile
A tile with an opening that lets the loft breathe.
Tilting fillet
A wedge under the first course that lifts the tiles at the eaves.
National Landscape
An AONB, now so called: land set aside for its natural beauty.

The plain-as-day roof check

Four Studham roof checks, from dormer cheeks to the eaves

4 checks about 4 minutes to read

  1. Dormer cheeks and roof edges
  2. Pipes and vents through the slope
  3. The eaves course
  4. Porch and bay roofs

01 Dormer cheeks and roof edges

A dormer is a small roofed box standing out of the main slope, with its own walls, called cheeks, and its own roof. Where each cheek joins the main slope there is a line that must shed water, so look there for lifted lead, cracked sealant, or paint blistering beside the junction. The flat or shallow roof of a dormer takes the same checks as any flat roof, with the edges and upstands at the top of the list, and a gutter that is too small will overflow onto the cheek. Where the dormer window is old, a sagging head above the glass can mean the lintel is carrying a heavy covering, which is a matter for a surveyor to judge and not something to test by pushing.

This chapter covers only how a dormer roof is looked at. Whether a dormer can be built or altered without an application is a separate matter, because roof enlargements are treated differently inside the Chilterns; see the planning guide for the position. A photograph of the cheek junction, shot from the lawn through a zoom lens, lets the fault be judged before anyone puts a ladder up, and a second shot of the window frame shows the seal. A roof window set in the dormer's slope is a different product from a dormer.

02 Pipes and vents through the slope

Anything that pokes through the covering needs a watertight collar: a soil and vent pipe, a boiler flue, an extractor outlet or a ventilation tile. Check each from outside for a split rubber seal, a gap round the pipe, or a tile cut badly around it. Inside the loft, a ring of staining on the underlay below a penetration is the clearest sign that water is following the pipe down, and a pipe through insulation can show a drip line. A tile cut badly around a pipe shows up from the road, because the gap between tile and pipe reads as a dark line.

A pipe passing through a roof also changes how the loft breathes. Marley's ventilation figures, for a cold roof under HR (high-resistance) underlay, are 25 mm of eaves gap at pitches of 15° or less and 10 mm above 15°, and Marley adds that HR underlay is not vapour-permeable. Where pipes or vents have been added later, check that the eaves gap has not been blocked by insulation pushed hard against it, because a blocked gap sends moist air back into the timbers.

03 The eaves course

At the bottom edge of a tiled slope, the first course sits proud on a tilting fillet so that water drops into the gutter instead of running back behind the fascia. Look from the road for a first course that has slipped, a gutter set too low so the tiles overhang by too little, or a dark stain on the fascia below. Underlay should lap down into the gutter, not stop short behind it, and a wet fascia board needs a closer look.

Birds and bats can use a gap at the eaves to get in. A nest being built or in use is protected from intentional damage, in the words of the 1981 Act "while that nest is in use or being built", and for bats the Habitats Regulations speak of "damages or destroys a breeding site or resting place of such an animal", with no word about intent. If something is using the gap, the eaves stay untouched while advice is sought, and a photograph of the entry point is useful to whoever advises.

04 Porch and bay roofs

Little roofs above a porch or bay window are easy to overlook because they sit close to the door or window. Some are lead-covered, and others are finished in felt or a single-ply membrane. Look for ponding in a hollow, a sealed edge that has lifted, or a drip line down the wall beneath. A gutter should fall 1 mm for every 600 mm, Brett Martin says, and a small roof needs its own fall just as a large one does. The flat roofing page covers the coverings.

A fresh waterproof layer laid on a flat roof falls inside the renovation wording of AD L paragraph 11.3, and that may bring the insulation rules into it. HomeBuilding and Less disagree on lifespan for the same coverings: HomeBuilding gives EPDM 25-30 years and Less says 30 to 50 years; felt is 10-15 against 10 to 20. Which figure applies to a given porch depends on the quality of the installation, so a written total only follows a survey of the actual roof.

The dashed ring takes in the nearest towns and villages we cover around Studham. Map tiles © Esri; map data © OpenStreetMap contributors.

Studham roof questions, from listing to the landscape

01What can be seen of a Studham dormer from the ground?

Binoculars show the lead or tile hanging on the cheeks, the junction where each cheek meets the main slope, the dormer's own roof edge and the seal around the window frame. Look for sagging lead, gaps beside the frame, flaking paint on the cheek boards or water marks below the dormer. Indoors, a stain on the dormer's ceiling or the reveal beside the window is the sign. A WhatsApp photograph is read by us, and no ladder is needed to take it. The survey covers the main slope alongside, so a dormer fault is never looked at in isolation from the roof that carries it, and anything else seen on the way is mentioned.

02Is Studham inside the Chilterns National Landscape?

Studham lies inside the Chilterns National Landscape. Applications are still lodged with the council as local planning authority. The landscape board is consulted for its advice, and the decision stays with the council. Dormers and other roof enlargements are handled differently from re-covering, and the planning guide sets both out side by side, so the detail stays there. Put the question about a specific house to the council, since a general answer cannot settle one address. Being inside the landscape does not stop ordinary repairs, and the change it brings under the national rules concerns roof enlargements.

03What do the Chilterns Conservation Board's notes say that matters for a Studham roof?

In its 2007 roofing note, the Board writes that plain clay tiles are "universally predominant" on the Chilterns' traditional buildings. In its 2003 flint note it says flint "is often combined with brick" in older walls. Those are design observations about the landscape. The council makes its own decisions under its own policies, and our own trade is roofing, whether tiles, slates or flat membranes. They give an owner a picture of the area's older buildings, which is all they are for.

04What has to be settled before St Mary's church roof is touched?

A Grade I church such as St Mary (list entry 1159252) is dealt with differently from a house. It is a Church of England church, and a church within "the faculty jurisdiction of the Church of England" uses the faculty system in place of listed building consent. List B of the Faculty Jurisdiction Rules 2015 covers some like-for-like jobs, replacing roof lead among them, for which the archdeacon's notice in writing replaces a full faculty. A second test, the ordinary planning rules, decides whether outside work needs planning permission as well. The faculty answer alone leaves that point open, so both are checked.

05Which other Studham buildings are listed?

The Bell Inn (list entry 1321312), Manor Farmhouse (entry 1321311) and Adelaide Cottage (entry 1159264) are each listed Grade II. Works "in any manner which would affect its character as a building of special architectural or historic interest" need listed building consent, and the council gives the verdict on a roof job. A cottage beside a listed building is not itself listed, and its own list entry settles it, so an owner can search the national list for the address, and a surveyor can confirm what a list entry covers when it is unclear.

06Does Studham Conservation Area alter the roof rules?

Central Bedfordshire Council designated Studham Conservation Area, and the council, which holds the boundary, confirms whether any given house falls inside it. Its own guidance says permitted development rights are stricter for properties within conservation areas. An Article 4 direction can remove further permitted development rights, so we check with the council first. The National Landscape and the conservation area are separate layers, so an address can be affected by one, both or neither, and each layer is asked about on its own. Asking the council for confirmation by email leaves a dated record to file beside the paperwork.

07Who obtains scaffold licences on Studham roads?

Under section 169 of the Highways Act 1980, scaffolding may not obstruct the highway without a licence. Studham's lanes are the responsibility of Central Bedfordshire Council as highway authority. For the job, we arrange the licence with our scaffolder. Scaffold hire sits inside the written total. A narrow village street is a point to settle in the application, and where the poles and boards can stand is something to agree with the council when the licence is sought. Poles that sit entirely within the owner's own boundary raise a different question for the council.

08How much of a Studham roof can be re-covered without a building control application?

The Planning Portal sets two limits for the no-application case, and both must hold: "Less than 25 per cent of the total 'building envelope'" and "Less than 50 per cent of the roof is affected". A complete strip and re-cover overshoots the roof limit. The council's own building control team takes calls on 0300 300 8635, a number it says is not for planning enquiries, and a completion certificate is issued where the work complies with the Building Regulations. Keep it with the house papers, because a buyer's solicitor can ask for it years later, as can a lender.

09What have published sources put on a ridge tile or a whole roof?

Which? Trusted Traders (11 traders, November 2025, excluding VAT) lists "Put in a new ridge tile (along the top of the roof)" at £80-£300 and "Replacing entire roof on an average three-bedroom house" at £7,000-£21,000. MyJobQuote's average for replacing ridge tiles in 2026 runs from £225 to £550 (page dated 1 October 2026). These figures come from other roofs and other years, so our own price is set only after this particular roof has been surveyed. It then arrives as one written total.

Get a written price for your roof

10-year workmanship guarantee, in writing

Tell us about your roof

Call WhatsApp Written quote