
Call 01582 935272

Princes Risborough · 20 road miles south-west

Roofers in Princes Risborough

Whatever the age or type of house, Princes Risborough roofs get a survey in person, then replacement, flat roof or repair work priced as one written total.

Get a written quote

Call 01582 935272WhatsApp us

Council
Buckinghamshire
Road miles
20
Conservation area
Princes Risborough
Building control
Buckinghamshire Council

Roofs round the Market House and St Mary's

Princes Risborough is a town in Buckinghamshire. You reach it from Dunstable by heading south-west for 19.7 road miles, about 37 minutes on the road. At the 2021 Census, Princes Risborough parish had 8,547 usual residents. Applications for planning permission go to Buckinghamshire Council, and the same council has its own building control service, whose page on the council website says how to get in touch. The conservation area in Princes Risborough is Buckinghamshire Council's designation, which makes any roof alteration that changes a building's street appearance a point to raise with the council. An Article 4 entry is recorded near the town, so check with Buckinghamshire Council whether an Article 4 direction applies to your own house. Our planning permission guide covers the roof rules.

The town's listings include Market House (Grade II*, entry 1159718), Gaisford Cottage (Grade II, entry 1332023) and 20 and 22, Bell Street (Grade II, entry 1125809), and the Church of St Mary (Grade II*, entry 1125815). The Mount is a scheduled monument near Princes Risborough. Once the roof has been seen, a price follows, and we describe any other fault noticed along with the item you asked about.

  1. 01St Mary's churchGrade II*; Church of England; roof work comes within the faculty system.
  2. 02Market HouseGrade II* (entry 1159718, first listed 21 June 1955). Any alteration to its roof is a listed building consent matter.
  3. 03Gaisford CottageGrade II (entry 1332023, first listed 26 April 1985); a changed covering or ridge should be put to the council first.
  4. 0420 and 22, Bell StreetGrade II (entry 1125809), a single list entry that takes in both houses and their roofs.
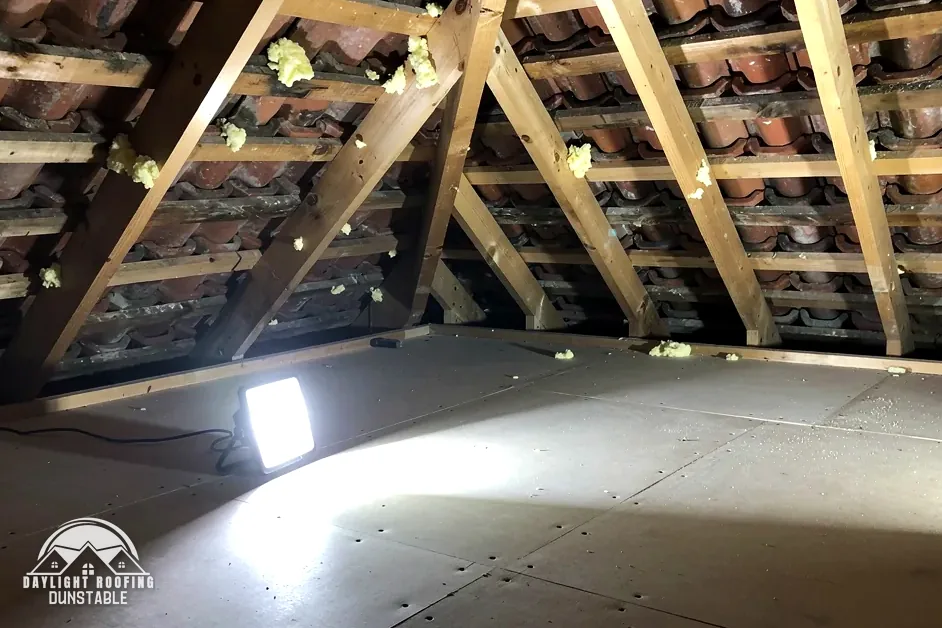
Clean loft rafters after spray foam removal, with the backs of the roof tiles showing

The roof, in plain words

Parapet
A low wall that rises above the roof edge.
Cold roof
A loft kept ventilated above insulation that sits at ceiling level.
Building envelope
The outer shell of a building: walls, roof, floor.
Scheduled monument
A nationally protected archaeological site, shielded by law.

The plain-as-day roof check

Reading a Princes Risborough roof in four steps

4 checks about 3 minutes to read

  1. Parapet gutters and wall tops
  2. Cold roof or warm roof
  3. The building envelope test
  4. Roofs above flats

01 Parapet gutters and wall tops

Where a slope stops short of a parapet wall, a gutter can lie between the two, lined in lead or a membrane and falling to an outlet. From a first-floor window or the pavement opposite, look for a lining that has lifted from the wall, standing water in the channel and vegetation growing in the joints of the coping stones. A damp stain on the wall inside, directly below the parapet, is the mark of a gutter that has failed. A bucket of leaves from a parapet gutter is a sign it needs clearing.

Lead sheet is made in codes 3 to 8, and Calder and Ecobat each give 1.80 mm for code 4. Which code suits which detail is written into the specification, so a parapet gutter can call for something quite different from the flashing beside it. Brett Martin's fall of 1 mm for every 600 mm towards the outlet holds for every gutter, parapet or eaves, and a lining laid dead flat will pond.

02 Cold roof or warm roof

A cold roof keeps its insulation at ceiling level and relies on a ventilated void above it. A warm roof puts the insulation at or above the rafters and keeps the whole structure inside the warm envelope. You can tell which you have from the loft: a floor of insulation with a cold, ventilated space above it is a cold roof, and insulation fixed between or over the rafters is a warm one. Where a loft is partly boarded, look at the insulation under the boards as well, since a lid of boarding can hide a gap.

With a high-resistance underlay in a cold roof, Marley gives 25 mm of eaves ventilation at pitches of 15 degrees or less and 10 mm above 15 degrees. Under that sort of high-resistance underlay moisture cannot pass, so the gap at the eaves is what carries it out. Blocked eaves, where insulation has been pushed hard into the gap, can let condensation form beneath the covering, so mention any insulation you can see packed against the eaves.

03 The building envelope test

For a re-roof, the Planning Portal's guide uses the building envelope, which means the whole outer shell of the building and not only the roof. Work that affects "Less than 25 per cent of the total 'building envelope'" and where "Less than 50 per cent of the roof is affected" does not normally need an application. Taking off and renewing the entire covering puts the work beyond the 50 per cent limit. The Portal's main page says: "In most situations, this work will need Building Regulations approval." Part of the test is about proportion: a small repair does not count the whole roof.

Buckinghamshire Council's own building control service is the body to approach, and no council in our area publishes a stricter test than the Portal's. A repair to a few tiles falls well inside both limits. If you are weighing a repair against a re-roof, the proportion of the roof affected is the number that decides which test applies, and the survey measures it. Write the roof area and the wall area in your notes if you know them.

04 Roofs above flats

A roof above flats raises different questions from a house roof. The permitted development rights that cover alterations to a dwellinghouse do not extend to a building that contains flats, so a change to the roof, such as a new roof window, is a planning question and not a householder right. Repairs to an existing covering are a matter of maintenance and of who is responsible for the building.

From the street, look at the whole roof as one structure: a gutter that runs along the whole frontage, a stack that serves several flats and a flat section over a rear stair. On the survey's description of the roof, any change to its shape goes to Buckinghamshire Council ahead of a contractor being booked. The flat roofing page covers membranes and falls. It helps to know whether the building is leasehold or freehold when you ask who is responsible for the roof.

The dashed ring takes in the nearest towns and villages we cover around Princes Risborough. Map tiles © Esri; map data © OpenStreetMap contributors.

Princes Risborough roofs, answered plainly

01Does the Princes Risborough conservation area affect a re-roof?

The conservation area in Princes Risborough was designated by Buckinghamshire Council, which holds the map showing which streets fall inside it. Whether your address does is something to ask there, ideally before a roofer is booked. Check with Buckinghamshire Council whether the Article 4 entry near the town, or any other direction, applies to your house, and file its reply with the quote. Mention any extension or porch roof when you write, since those can sit within the same boundary.

02What consent route covers St Mary's church roof?

St Mary's in Princes Risborough holds a Grade II* listing (entry 1125815, first listed 21 June 1955), and it is a Church of England church. Being a Church of England church still used for worship, it stays outside listed building consent and works within the faculty system. One job the archdeacon can clear with written notice is putting new roof lead, or a matching covering, in place of the old. Outside work may carry a planning question of its own, and the council answers that one.

03What does listing mean for Market House or Bell Street?

Market House (entry 1159718) and the Church of St Mary are Grade II*, and Market House was first listed on 21 June 1955. Gaisford Cottage (entry 1332023, first listed 26 April 1985) and 20 and 22, Bell Street (entry 1125809) are Grade II. Works "in any manner which would affect its character as a building of special architectural or historic interest" need listed building consent. A roof survey describes what is there, and the council decides what may change. Ask which entry number applies if you are unsure, because neighbouring buildings can carry separate listings. The council can confirm the grade and the date of any listing you are unsure about.

04What is The Mount, and does it affect roofs?

The Mount is a scheduled monument (entry 1006951) near Princes Risborough. Works to a scheduled monument need authorisation: the Secretary of State gives the consent, and Historic England is where requests are lodged. That is a protection for the monument itself and does not reach house roofs in the town. The list entry identifies the monument by name and number, which is how to find it, and it is not a measure of the distance from any street. A house in the town is judged by the ordinary rules for its own roof. Further information about the monument is a matter for Historic England.

05How is a scaffold licence arranged here?

A licence is needed for a scaffold in a public street under Highways Act 1980 section 169, and Buckinghamshire Council issues it. Buckinghamshire Council's licence page carries the line "You must be a registered scaffolding company to apply for a licence". Buckinghamshire Council charges £402.78 for 28 days, £69.09 to renew and £777.63 where the licence is sought retrospectively. We arrange the licence with our scaffolder; the scaffold is costed within the written quote. A scaffold that stays within your own land does not need one. The licence is separate from planning and building control.

06What does a new roof cost on average?

According to MyJobQuote, "The average new roof costs around £5,250 in the UK" (page dated 3 November 2026). Which? Trusted Traders give £7,000 to £21,000, excluding VAT, for taking an average three-bedroom house to a brand-new roof (November 2025). Those are two different samples with different bases. Your own written total is set once the survey is done and covers the roof you have, with its size, its access and the covering all taken into account. Third-party averages are a guide to the range, not a price.

07What does removing a chimney breast cost?

MyJobQuote puts the average cost of taking out a chimney breast at around £2,500, and says "the average price for removing the entire chimney stack with the breast is around £3,000 to £3,500" (page dated 3 November 2026). Building Regulations approval is required whenever a chimney breast is removed. On a party wall, a notice has to reach the neighbour at least two months before cutting starts. The survey establishes what the stack is attached to, and the written total follows it. Ask for any figure you are given to say whether the stack is also being capped and made good.

08Can a conservatory roof be replaced without a survey?

Fitting a solid roof to a conservatory brings building regulations compliance with it, which means the question goes to building control before anything is ordered. MyJobQuote gives the 2026 average conservatory roof replacement as £3,200 to £6,000 (page dated 20 October 2026). A survey looks at the frame as well as the roof, since the old structure has to carry whatever replaces it, and a heavier covering raises a structural question. Ask whether a new frame is needed before you compare any two prices. A new solid roof is a bigger change than replacing glazed panels in the same frame. Ask what the frame is made of.

09What should I include in a photo of a damaged roof?

Aim for the whole slope in daylight, a close shot of the damage and a shot that shows where it sits in relation to a chimney or a window. WhatsApp them to 07880 284133, or call 01582 935272. A photograph is looked at, though a written total price follows only after the survey, because a picture stops at the surface and shows nothing of what is underneath. Please do not climb up to get a better angle. A second photo of the same area in a different light can show a stain that one shot hides.

Get a written price for your roof

10-year workmanship guarantee, in writing

Tell us about your roof

Call WhatsApp Written quote