
Call 01582 935272

Chinnor · 24 road miles south-west

Roofers in Chinnor

Flat extension roofs, pitched coverings and chimney stacks in Chinnor, 23.7 road miles south-west of Dunstable, are surveyed, repaired and renewed by us for one written total.

Get a written quote

Call 01582 935272WhatsApp us

Council
South Oxfordshire District
Road miles
24
Conservation area
Chinnor Conservation Area
Building control
South Oxfordshire

Roofs from Station Road to the Grade I church

Chinnor is a drive of around 43 minutes from Dunstable, which is 23.7 road miles away to the south-west. At the 2021 Census, Chinnor parish had 7,643 usual residents, and no roof type is assumed for a Chinnor house: each one is surveyed as it is found on the day. Four listed buildings follow, with their grades and heritage-list numbers, and each one has rules of its own for a roof, which the survey and the council settle before any covering is ordered for it.

South Oxfordshire District Council acts as the local planning authority for Chinnor. The village has its own conservation area, and the area round it takes in a second, Oakley, both designated by that council. Boundaries are for the council to confirm for each address. The planning guide covers the roof rules, and the flat roofing page describes membrane roofs on extensions and garages, two places a flat membrane can be found on a house.

  1. 01Church of St AndrewListed Grade I, National Heritage List entry 1368881, first listed on 18 July 1963, a Church of England church.
  2. 02The Old ForgeListed Grade II, entry 1059688, first listed on 7 September 1976, so its roof counts as part of what is listed.
  3. 0367, Station RoadListed Grade II, entry 1180682, first listed on 5 August 1987, with the same consent rules as other listed homes.
  4. 04FourwaysListed Grade II, National Heritage List entry 1368868, in the village, where roof changes are raised with the council.
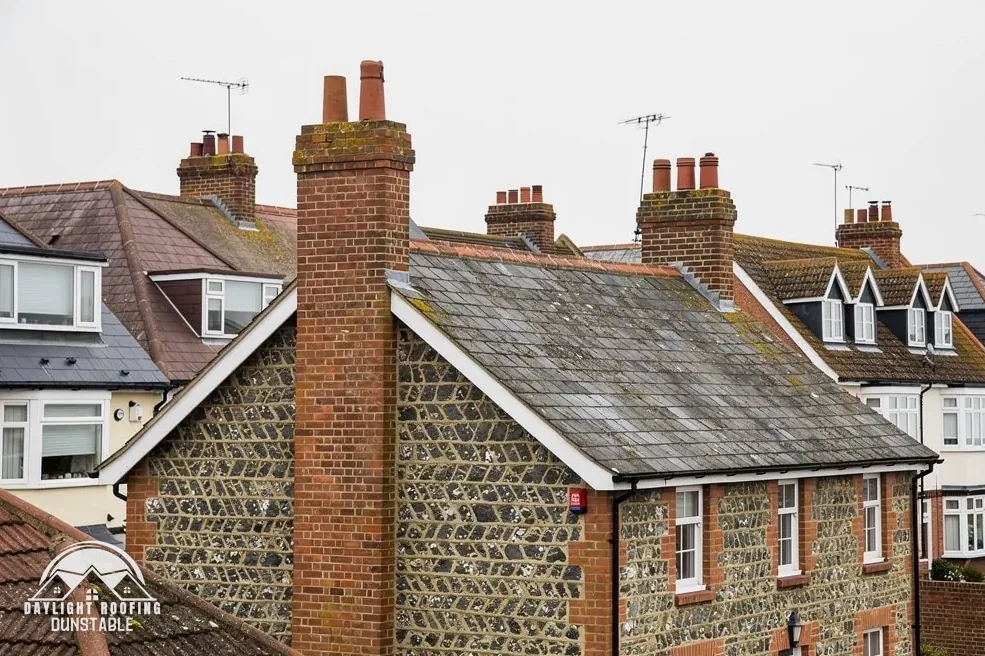
A flint and brick cottage with a grey slate roof

Flat-roof and heritage words, Chinnor style

Ponding
Water lying in a shallow pool on a flat roof after rain.
Upstand
The membrane turned up a wall or kerb at the roof's edge.
Single-ply
One sheet of membrane, such as EPDM or TPO, laid across the roof.
Fall
The slight slope built into a flat roof so water runs off.

The plain-as-day roof check

Flat roofs and sheds round Chinnor, read from the ground

4 checks about 3 minutes to read

  1. Ponding on a flat extension
  2. Membrane edges and upstands
  3. Outlets, gutters and the drip edge
  4. Garage and outbuilding sheeting

01 Ponding on a flat extension

No flat roof is truly level. It is built with a gentle slope, called a fall, which sends water towards an outlet or gutter. Hold a phone up to a window and look across the surface a day after rain: a shallow pool that has not drained means the fall is too small, a board has sagged, or the outlet is blocked. Sun glinting off a wet patch makes a pool easy to spot from an upstairs room. A dark ring round the edge of a patch shows where the pool has lain for days.

BS 6229:2025 is the current code for continuously supported flexible membranes, and the 2018 edition has been withdrawn. NFRC gives a minimum finished fall of 1:80, and IKO says the code sets 1:40 as the figure to design for. A flat roof that drains at the bare minimum has no margin, and the survey measures the fall that is actually there before anything is specified, because a new membrane laid over a shallow slope inherits its problems.

02 Membrane edges and upstands

Where the membrane meets a wall, it is turned up to form an upstand and then finished beneath a flashing or a trim. That edge is a weak line on a flat roof, because movement in the deck pulls at it. Look for a lifted corner, a seam that has opened, a wrinkle that has split, or bubbles under the surface. A bubble that gives when pressed holds water or trapped air, and it marks a place where a leak can start. A photograph taken square on, with a coin beside the blister for scale, tells a surveyor a good deal before a visit.

EPDM and TPO are the single-ply kind: one sheet, laid with sealed seams. Glass-reinforced plastic and built-up felt are different systems and are not single-ply. Each has a service life that depends on workmanship and on what lies underneath, with the deck, the insulation and the vapour layer all in play, and the flat roofing page sets out the options a survey weighs for a particular roof.

03 Outlets, gutters and the drip edge

Water leaves a flat roof through an outlet, a gutter or over a drip edge, and the detail there takes a lot of punishment. A rainwater outlet clogged with leaves or grit will fill the roof to the height of the upstand before any water escapes. Check the outlet for blockage, the gutter for sag, and the edge trim for gaps along its length. A gap at a trim joint lets wind-driven rain behind the membrane edge, where it travels along the deck unseen.

Brett Martin gives a gutter fall of 1 mm for every 600 mm towards the outlet. A short gutter on a garage or porch can carry that fall with a barely visible tilt, and one that is level or tipped the wrong way will hold water. The gutters, soffits and fascias page covers renewing the runs and the boards that carry them.

04 Garage and outbuilding sheeting

Corrugated sheet roofs on garages and sheds may be asbestos cement. HSE's advice is that a building built or refurbished before 2000 should be treated as containing asbestos, and its guidance says "AC roofs are always fragile". Never walk on one and never lean a ladder across it. A sheet with moss, cracks or a chipped edge is a reason to stop and ask before anyone cleans it, and nobody should clean it at all until the material is known. Marley's guidance on jet washing for tiled roofs is also that it is not recommended.

Cement roof sheeting that is lifted off carefully, with no breaking up, falls in HSE's non-licensed category, while sheeting in a damaged or broken-up state, as after a fire, becomes notifiable non-licensed work. HSE's guidance puts asbestos waste in a lockable skip rather than an open one. Before loading a car for a household recycling centre, ask the council whether it takes asbestos at all.

The dashed ring takes in the nearest towns and villages we cover around Chinnor. Map tiles © Esri; map data © OpenStreetMap contributors.

Chinnor roof questions, answered

01Why does water sit on a flat extension roof in Chinnor after rain?

A pool that stays a day or more suggests the fall is too shallow, a board has dipped under the membrane, or an outlet is partly blocked. The survey looks at the surface, the edges, the outlets and the deck, and at what the extension wall and the old house wall do where they meet, and you are told in plain words what turned up, anything else seen on the roof included. One written total follows. A photograph of the pool, sent by WhatsApp, gives us a first look before a visit, and a note of which room sits beneath that part of the roof helps to place any damp patch on the ceiling.

02Does the Chinnor or Oakley conservation area limit a new roof covering?

South Oxfordshire District Council designated both, so a house inside either boundary may meet extra planning control over exterior changes, and the council decides which addresses fall inside. An Article 4 direction can remove further permitted development rights, so we check with the council first. The planning guide linked from the top of this page covers the usual permitted development rules for roofs, and a call to the council before a covering is chosen is the safer order for a Chinnor home near the village centre.

03Which consent route applies to roof repairs at St Andrew's church in Chinnor?

St Andrew's in Chinnor is listed Grade I (entry 1368881) and is a Church of England church. Because it is in regular use, the faculty jurisdiction of the Church of England applies, so the faculty system is the route and listed building consent is not. For a few repairs that renew the roof covering with matching material, the archdeacon's notice in writing is enough under the Church's List B, without a faculty. Exterior work in Chinnor can still call for planning permission where the ordinary tests are met, so the faculty is only one part of the process.

04Do The Old Forge, Fourways and 67 Station Road have tighter roof rules?

They do. The Old Forge is listed Grade II (entry 1059688), 67, Station Road is listed Grade II (entry 1180682) and Fourways is listed Grade II (entry 1368868). A listed home keeps its permitted development rights, but the listed-building system wants consent for works "in any manner which would affect its character as a building of special architectural or historic interest". Roof covering, ridge and chimney changes on these houses are put to the council before any design is settled, and the council can say whether a repair in matching material at one of them needs consent at all.

05What do the scaffold and building control rules mean for a Chinnor re-roof?

For scaffolding that stands on a Chinnor footway or lane, the highway authority, Oxfordshire County Council, grants the licence, and we arrange the licence with our scaffolder. Building control is South Oxfordshire District Council's building control service. For re-roofing, the Planning Portal sets two limits, and no application is normally needed where "Less than 25 per cent of the total 'building envelope'" and "Less than 50 per cent of the roof is affected", so a whole new covering needs approval, and no council in this radius publishes a stricter test.

06How long does a flat roof last in Chinnor, and do the sources agree?

HomeBuilding puts EPDM at 25-30 years and Less puts it at 30 to 50. For GRP the figures are 25-30 and 25 to 40. Felt is 10-15 in one and 10 to 20 in the other, "depending on quality and installation", and lead is 60-100 against 50 to 100. These are third-party ranges for the materials, and the state of the deck and the detailing at the edges of a Chinnor roof will shape what any given membrane achieves. The survey looks at both before a material is recommended for the roof.

07Does replacing a flat roof membrane in Chinnor trigger Part L upgrades?

Under Approved Document L (2021), laying a fresh waterproofing layer over a flat roof counts as renovation, not new build. Once more than 50% of a roof element is being renovated, para 11.3 asks for the whole element to reach the standard where feasible, and para 4.13 puts the limit at measures with a simple payback of 15 years or less. Table 4.3 gives a threshold value of 0.35 and an improved value of 0.16 W/m²K. Building control confirms the route for a particular roof, so ask the council's service before the work is designed.

08Is the asbestos rule different for a garage roof in Chinnor?

The warning is the same, because a garage or shed roof of corrugated sheet may be asbestos cement. HSE says a building built or refurbished before 2000 should be assumed to contain asbestos, and that AC roofs are always fragile; nobody should step onto a garage roof to check it. Careful removal without breaking the sheets is non-licensed work, and broken or badly damaged sheeting is notifiable. Most work on asbestos insulating board is licensed. Household asbestos is outside the consignment-note exemption, which applies to hazardous waste "other than asbestos waste".

09How do I check flood risk for a roof drainage plan in Chinnor?

In flood terms, each site is judged alone. GOV.UK's long-term flood risk service shows the risk to an area and does not say whether one home will flood, and for the zone of a particular plot, the Environment Agency's flood map for planning is the source. Anyone asking about flooding in Chinnor for planning purposes should use that Agency map, and anyone asking about rainwater overflow should look at the roofline instead, along with the outlets, brackets and gutter joints. Roof drainage is a separate matter: outlets, gutters and downpipes are sized to the roof area that feeds each one, and an overflow at a flat roof edge is a fault in the detailing, not in the district.

Get a written price for your roof

10-year workmanship guarantee, in writing

Tell us about your roof

Call WhatsApp Written quote