
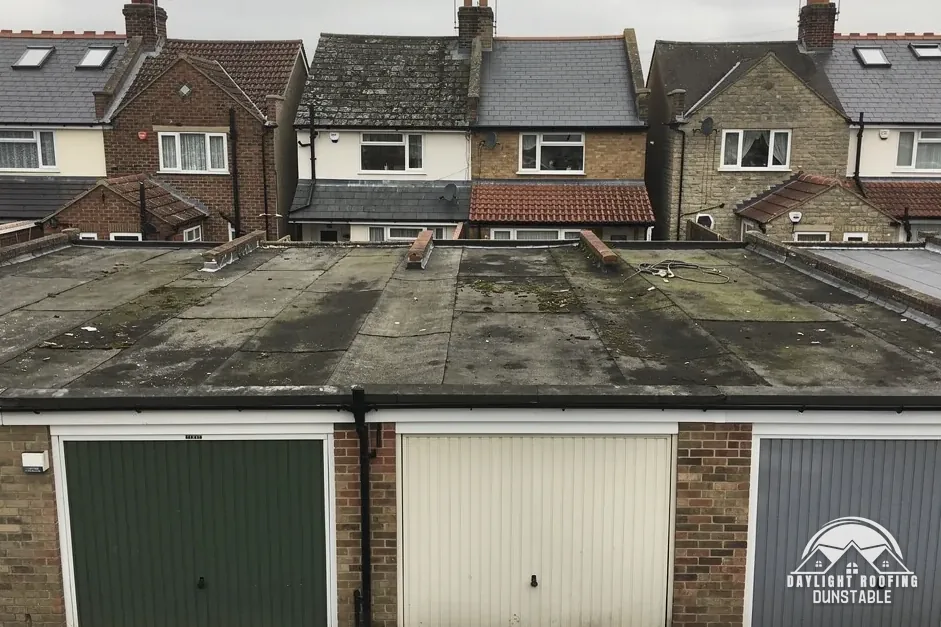
Garage roofs: felt, rubber and GRP in outline
Three coverings are laid on garage flat roofs, and each is a different build. Felt, in its torch-on form, is layers of bitumen-based sheet joined at the laps. Rubber means an EPDM membrane, a sheet of rubber laid across the deck and sealed at the edges and the upstands. GRP stands for glass-reinforced plastic, a layer of resin and fibreglass formed on the deck in place, with a topcoat to finish it.
The grouping matters when quotes are compared. Single-ply refers to membranes such as EPDM and TPO, which makes EPDM the single-ply covering of the three; GRP and felt are built differently. A quote that puts all three under one label hides a difference in how the roof is made.
A garage roof is a small area with unusual edges. It can meet a house wall on one side, which makes an upstand and a flashing, and it has an eaves or a gutter on at least one other side. Every one of those edges needs its own finishing detail, and a small roof does not mean fewer details.
| Covering | What it is | Single-ply? |
|---|---|---|
| Felt | Layers of bitumen-based sheet | No |
| EPDM rubber | One rubber membrane sheet | Yes |
| GRP | Resin and fibreglass, formed in place | No |
What the published lifespans say
Lifespans are where published sources disagree, so two sources are quoted. HomeBuilding, last updated 30 September 2025, gives approximate lifespans of EPDM 25-30 years, GRP 25-30 years and felt 10-15 years. Less, whose page now reads last updated 12 November 2026, says "EPDM rubber membrane typically lasts 30 to 50 years", "GRP fibreglass lasts 25 to 40 years with minimal maintenance" and "Torch-on felt lasts 10 to 20 years depending on quality and installation".
| Covering | HomeBuilding | Less |
|---|---|---|
| Felt | 10-15 | 10 to 20 |
| EPDM | 25-30 | 30 to 50 |
| GRP | 25-30 | 25 to 40 |
Both sources put felt shortest and the other two longer, and neither gives a date on which a particular roof will fail. A lifespan is a published expectation for a covering that was fitted and then cared for well, not a promise, and Less ties its own felt figure to quality and installation.
A garage roof joins a house wall with a flashing, and lead is one material used for that job. MyJobQuote says correctly installed lead flashing can last for over 80 years. That figure belongs to the flashing and not to the covering beside it, so a roof can need its covering replaced while its lead is sound.
The lifespan that matters for a decision is the one for the roof in front of the owner. A garage roof that is already ponding water, or has lifted at an edge, can fail well inside the published range, and one that has been laid properly can sit near the top of it.
What a garage roof costs, from dated third-party guides
Which? Trusted Traders priced two coverings on a typical single garage, 6 m by 3 m, from a survey of 11 traders in November 2025. Felt came out at £1,400 to £3,500, and £1,950 to £4,000 for a roof in PVC or rubber EPDM on new boards, both excluding VAT. The ranges overlap, and the roof's access and condition decide where in them a particular job falls.
| Covering | Range |
|---|---|
| Felt | £1,400 to £3,500 |
| PVC or rubber EPDM on new boards | £1,950 to £4,000 |
MyJobQuote's page of 26 October 2026 says "In 2026, the average garage roof replacement costs between £750 and £3,500." Its rubber roofing page, of 9 October 2026, says rubber roofing prices of around £60 per square metre mean the average rubber roof costs £1,050 fully installed. The two guides are separate sources and their figures are not added together or joined into one range.
None of this is a price for a particular garage. The covering, the access, the condition of the boards beneath, the number of edges and any work at the house wall all change the figure. Our own figure arrives in writing once a survey of the roof is done.
A longer view helps. The page on flat roof replacement costs sets out what drives a price for any flat roof, and a garage is the smallest case of the same rules.
One written total
What sets the price
Covering, boards, edges and any work at the house wall all feed into the figure. A single written total comes after the survey, covering the whole roof.
Falls, boards and the edges of a garage roof
A flat roof is not flat. BS 6229:2025 is the flat-roof code for continuously supported flexible waterproof coverings, meaning membranes, and it replaced the 2018 edition. NFRC reports that it sets "a minimum 1:80 finished fall for general roof areas and internal gutters", and IKO reports that reaching 1:80 means designing to a fall of 1:40. On a garage roof 3 m deep, 1:80 is 37.5 mm of drop across the depth.
That small drop is why a garage roof ponds. If the boards have sagged, or the fall was thin to start with, water stands at the low edge, against the weakest joint, and sits there. A replacement gives the chance to put it right, by laying new boards to a fall or by adding tapered insulation. A new covering on a poor deck inherits the deck's faults, and Which? prices its rubber garage roof on new boards.
- Are the boards firm underfoot, or do they flex or feel soft near an edge?
- Does water stand on the roof for long after rain?
- Is the upstand at the house wall flashed and sealed?
- Does the drip edge throw water clear of the gutter?
Those are questions to put before any covering is chosen, because a good membrane on a deck that ponds is a short-lived repair. Lead and other metal roofs are outside BS 6229:2025 and have their own specifications.
The page on EPDM, GRP and felt covers the three coverings in more detail.
Asbestos cement sheets on older garages
Some older garages have corrugated sheet roofs, and the first question about them is what they are made of. HSE's rule is "If the building was built or refurbished before 2000, assume that there is asbestos in it." A garage put up or re-roofed before that year is in scope, and the assumption stands until a specialist says otherwise.
The second question is whether the roof can be walked on. HSE's guidance states "AC roofs are always fragile", so nobody should step onto sheeting to clear moss or leaves, and a roof of unknown sheeting is treated the same way. A fall through a garage roof ends on whatever is parked or stored beneath it.
- Sheets lifted off whole and handled with care are non-licensed work.
- Cement already substantially damaged, or broken up, becomes notifiable non-licensed work.
- Removal is one job and replacement another, so a roof of sheets taken off whole can be replaced with a flat roof or another sheet type.
Waste is its own rule. HSE's guidance is "Use a lockable skip for asbestos", and a householder's hazardous waste exemption from the consignment note is "other than asbestos waste". Whether a local recycling centre takes asbestos is for the council to say, so ask before loading a vehicle.
MyJobQuote's roof asbestos page, of 9 September 2026, puts the national average for removal at around £2,750, and the survey at around £325 for 2026. Those are third-party averages, and a garage is a small roof, so the cost of one is settled by the survey.
Consents in Luton and Dunstable
Luton and Dunstable sit under different councils. Luton Borough Council runs its own building control service, on 01582 546607. Dunstable is in Central Bedfordshire, whose building control team is on 0300 300 8635, a line for building control, not planning, enquiries. Building control is carried out by the council's team or by a registered building control approver.
A simple garage roof replacement raises a first question, which is whether Part L applies at all. Approved Document L is the document for dwellings and the energy performance of their elements, and it names a garage conversion among the cases where a retained roof is upgraded, with a roof renovated or retained above 0.35 taken to Table 4.3's improved 0.16 where that is feasible. Whether a given detached or attached garage is inside the document is a question for the council's building control team, and the owner should ask it before work is ordered.
| Address | Council | Number |
|---|---|---|
| Dunstable | Central Bedfordshire Council | 0300 300 8635 |
| Luton | Luton Borough Council | 01582 546607 |
Scaffolding that stands on or over a public highway needs a Highways Act 1980 scaffold licence. Luton Borough Council's page says no licence is needed for scaffolding that "is on your private property and does not encroach onto the public highway". A scaffold on a garage drive can fall on the private side of that line, though the highway authority is the body to confirm it.
Where a licence is needed, we arrange the licence with our scaffolder, and the scaffold goes into the quote.
Sending photos and getting a written price
A garage roof can be shown in a handful of photographs, and that is the quickest way to start. A wide picture of the whole roof from the drive or garden is the first, then one at the house wall, one of the low edge and gutter, and one inside the garage of any stain or sagging. Send them to WhatsApp 07880 284133 for us to look at.
The photographs start the conversation, and they do not replace a survey. The roof survey looks at the boards, the covering, the edges and the upstand, and anything else we spot while on the roof is reported back in plain terms. After that you receive one written total.
- Whether the garage was built or refurbished before 2000.
- Whether the roof is flat sheet, felt, rubber or fibreglass at present.
- Where water stands and where it stains the inside.
- Whether the garage is attached to the house, and where the wall meets the roof.
The hub page on flat roofing sets out the work the firm takes on. The page on how long a flat roof lasts covers the lifespan question for any flat roof, and the guide on flat roof replacement costs covers the money side.
Whichever covering is chosen, the garage roof is one of the smaller jobs in the book, and it is worth getting the edges right.