
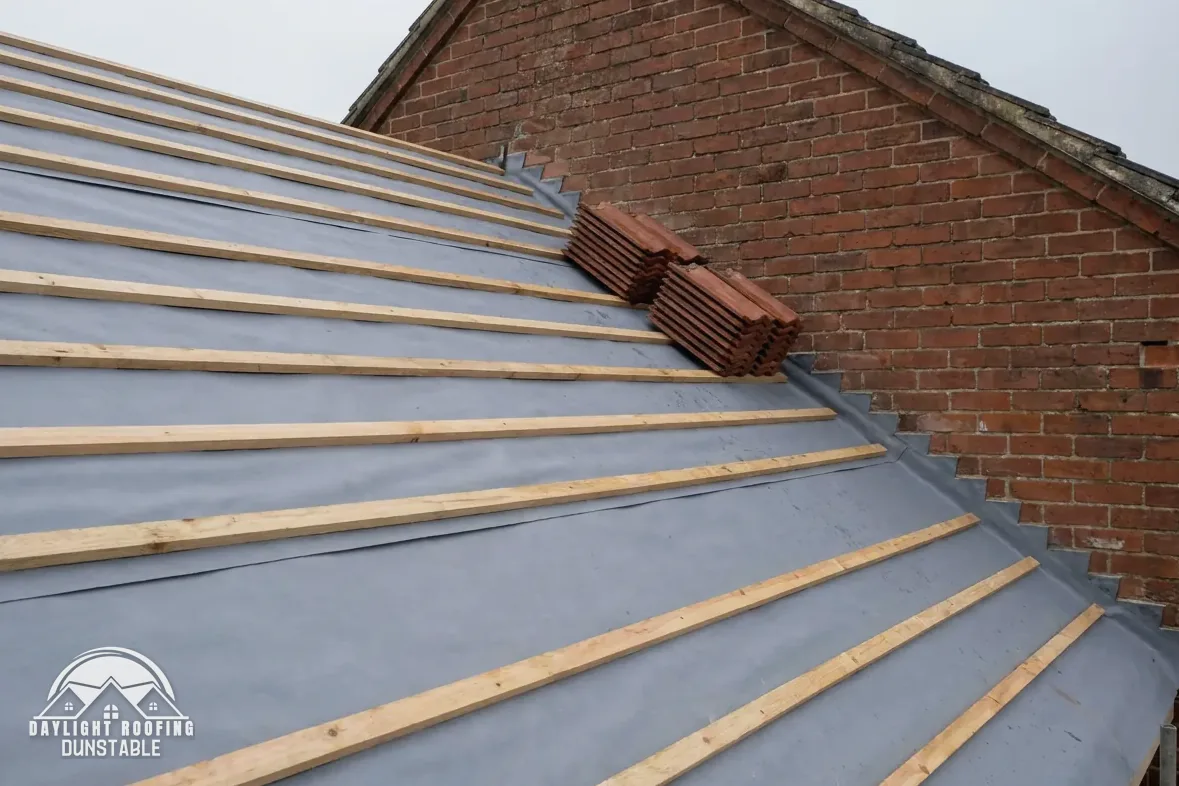
Re-slating is re-roofing, and the class decides
Taking slates off a roof and laying slates back, old or new, is re-roofing in the planning sense. Under the government's householder guidance, re-roofing a house is normally permitted development under Class C, the class that begins "Any other alteration to the roof of a dwellinghouse". The word "normally" is the guidance's own, and it is doing real work: it points to the situations where the answer differs.
A conservation area is the first thing people suspect, and on its own it is not one of those situations. Conservation areas are article 2(3) land, but that exclusion belongs to Class B, the class for roof enlargements, and Class C has none. A slate roof's position can be altered by three things: an Article 4 direction on the house, listed status, and living in a flat rather than a house, since flats have no householder permitted development rights.
St Albans and Hitchin make a useful pair, because they sit under different councils with different published records. St Albans City and District Council names four main areas covered by Article 4 Directions. North Herts Council publishes a direction for Hitchin that mentions roofs by name. For a particular address, it is the council that has the answer, and the rest of this post explains what to ask it.
Hitchin: where a direction names the roof
North Herts Council says North Hertfordshire has 44 conservation areas, covering its four historic towns and many of its villages. Hitchin and Stockens Green each have a conservation area with an Article 4 direction attached. North Herts Council's description says those directions cover, among other matters, "alterations to a roof of dwellinghouse" and "installation, alteration or replacement of a chimney, flue or soil and vent pipe".
For a slate roof, the question to put to the council is narrow. Does the direction apply to the address, and does a like-for-like re-slate count as an alteration to the roof for the purposes of the direction? The council's published wording does not settle that second point, so the answer has to come from the planning team, so ask for the reply in writing before slates are ordered.
A direction does not make a re-slate impossible. It means the right to proceed without an application has been withdrawn for that area, so an application may be needed first. Chimneys are covered separately, because the order's Class C excludes chimneys, flues and soil and vent pipes from its own scope. A stack that needs rebuilding at the same time as the slates is a separate question to the council, and our post on chimneys in Hitchin covers it.
St Albans: Fishpool Street and the named areas
St Albans City and District Council's page lists four main areas covered by Article 4 Directions, and the page puts Verulam and Fishpool Street first and Childwickbury last. What each direction removes is set out on pages the council links to, and the content differs from one area to another.
Nothing in the council's list says that any of the four takes in slate re-roofing, and nothing says they do not. That is why the safe route is a question to the council with the full address together with a short description of the work: strip and re-lay the main roof in natural slate, matching the existing, with the ridge and valleys renewed. Describe the covering you have as well as the one you plan, because appearance is what planners look at.
A house near one of those areas but outside the boundary is not covered by the direction, and a house inside is. Street names mislead on this, so the council's own map is the check, not an estate agent's description. If the property is listed, a separate consent question arises, and listed building consent is needed for works done "in any manner which would affect its character as a building of special architectural or historic interest".
Ask the council for these four things
- Is Article 4 in force here?
- Is the house listed?
- Does like-for-like re-slating need an application?
- What do you expect on matching?
What the slate standards actually require
British Standard 5534:2014+A2:2018, the current edition, is the code that governs slating work on pitched roofs. Marley points out that installing to BS 5534 "isn't required by law", and that the 2015 amendments made it clear that mortar "could no longer be relied upon as the only means of securing the roof covering". Even so, a code is what a professional re-slate works to, and a surveyor or building control officer will hold the finished roof up against it.
Cupa Pizarras, a slate producer, reports that BS 5534 "also indicates that the minimum roof pitch for natural slate is 20 degrees in the case of a project situated in an area with moderate exposure and with a slate 500mm long and a 115mm overlap". Cupa adds that "hook fixings should not be used on any pitch below 25º". Both figures belong to Cupa's reading of the standard, and they depend on slate length, overlap and exposure, so they are not a pitch limit for every roof.
Fixings are a matter of exposure and are set site by site. Marley says the minimums in BS 5534 are always superseded by a fixing specification, which is site specific. That is why a re-slate is not priced by the square metre from a table: the nailing, the fixing of ridge and hip slates and the pitch all follow whichever roof is being worked on. Our guide to the minimum pitch for slate covers pitch in more depth.
Building control for a re-slate in each town
A whole new covering changes over half of the roof surface, and the Planning Portal's interactive guide gives the two limits for work that "normally" needs no application: "Less than 25 per cent of the total 'building envelope'" and "Less than 50 per cent of the roof is affected". Past either, the Portal's main page applies: "In most situations, this work will need Building Regulations approval." A covering that proves 15 per cent or more heavier brings Building Regulations approval into play as well, according to the Portal.
Hertfordshire Building Control Ltd provides building control in North Herts, and North Herts Council is one of its local-authority owners, so Hitchin work goes to that body or to a registered building control approver. For St Albans addresses, St Albans and Watford councils run a shared building control service. Neither answer replaces the planning question. Planning and building control are two different enquiries.
The guide to slate roofs and building regulations sets out the approval tests in more detail. The sensible order is to settle planning first, since a refusal or a condition would change the specification, and to give building control the final specification, covering, battens, underlay and fixings included, so that the approval matches what is built.
Cost, scaffold and the written price
MyJobQuote's slate page says "The average cost of fitting a slate roof is around £7,800." It was updated on 6 October 2026. That is an average with a source date and no house size, so it opens a conversation rather than quoting for a given roof. HomeBuilding attaches a size: on its example 65m² roof, Welsh slate "might reach £18,000".
Both towns sit on Hertfordshire County Council roads. Hertfordshire County Council charges £134 for a 14-day scaffold licence and £59 for every week after, and it says "It usually takes 3 weeks to process an application." Any scaffold over the public highway needs a licence under section 169 of the Highways Act 1980, and we arrange the licence with our scaffolder. Allow for that notice when you plan a start, and ask early about where the scaffold will stand, so the licence application can be made in good time.
After we have surveyed the roof, our quote arrives as one written total, with a plain account of the findings. WhatsApp on 07880 284133 takes a photo of the roof, and we look at it before anything else is arranged. The slate roofing hub covers new slate roofs, repairs and the questions that come with them.
One written total
What shapes a re-slate quote
Slate size and origin, the pitch and complexity of the roof, how scaffold reaches it, ridge and valley work, and what the old battens turn out to be like all weigh on the figure. One written total follows the survey.
Matching the roof you have
In a conservation area the council's own appraisal describes the character the area was designated for, and it is worth reading before slates are chosen, even where no application is needed. Describe the existing slates to the council: their size, colour and how they are laid. Bring photographs of the slope and of the ridge. Ask whether it expects the same type of slate, and whether reclaimed slate, as sold for matching, would help or hinder. The answer shapes the specification, so it is far better to have it before the order than after the first delivery arrives.
Where a direction applies, the application covers the entire roof, and the specification should be explicit about the slate, the headlap, the fixings and the ridge detail. A vague application invites a vague condition. A clear one gives the planner something to approve, and a decision notice that names the slate is a better document than an informal email if the work is ever questioned.
None of this makes re-slating in St Albans or Hitchin unusual. It adds one question to the start of the job. If the answer is that no application is needed, the work proceeds on the ordinary rules, and the survey, the written price and the licence for scaffold follow in the normal way. The repair or replace guide helps decide whether a re-slate is needed at all.