
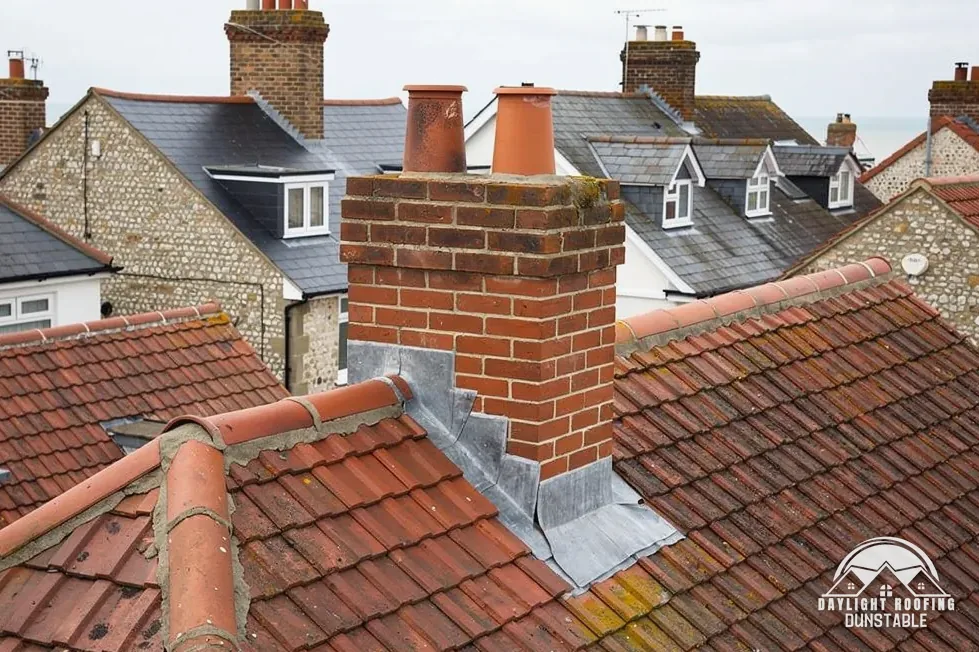
Why a chimney breast counts as structure
The breast is the masonry that juts out of a wall into the room, taking the flue up past the ceiling to the stack above the roof. It looks like a feature of the room, but it is a structural element of the building, and the Planning Portal says so in plain terms: "Building regulations approval will always apply when removing chimney breasts as they are part of the building's structure."
The word always carries the weight. The rule is not graded by the size of the house or by how tidy the job looks. The wall above, any floors that bear on the breast and the stack on the roof can all depend on what is taken away, which is why the approval comes before the demolition and never after it.
A breast can be removed on one floor, taken out from top to bottom, or taken out with the stack left standing above. Each version raises its own structural question, and each goes to the building control body before work starts. The approval is the council's or an approver's check that the structure left behind is sound. Asking the building control body early shows which drawings or details it wants to see.
- BreastThe masonry that projects into the room and carries the flue.
- StackThe part of the chimney standing above the roof.
- FlueThe passage inside the chimney that carries smoke.
- Party wallA wall shared between two neighbouring owners.
Who checks the work: building control
Building control is carried out by the council's building control team or by a registered building control approver. Only the registration of private approvers is new: it began on 6 April 2024, and private building control existed before it. The choice between the two routes belongs to the person having the work done.
Central Bedfordshire Council, which covers Dunstable, runs its own building control team (0300 300 8635, a line for building control, not planning, enquiries). Luton Council's building control service is on 01582 546607, while 01582 546000 is the council's main switchboard. For a house in any other council area, ask that council's building control team directly, and the team can say which details it wants with an application.
The two routes end differently. When the work complies with the Building Regulations, the council's team gives a completion certificate, while a registered approver gives a final certificate. Whichever body is chosen, the rule is the same: the approval comes before the work. Either paper is worth keeping with the deeds, because a later buyer's legal adviser can ask for it, and a house with a missing chimney breast and no certificate raises a question that takes time to answer.
The Party Wall Act and the two-month notice
Where the breast is built into a party wall with the neighbouring house, a second law applies alongside the Building Regulations. The Party Wall etc. Act 1996 puts the duty on the building owner, meaning the person having the work done, to serve a written notice on the adjoining owner. The neighbour serves nothing.
Section 2(2)(g) names this very job, giving the right "to cut away from a party wall, party fence wall, external wall or boundary wall any footing or any projecting chimney breast, jamb or flue". For work to a party structure, the notice has to "be served at least two months before the date on which the proposed work will begin".
The Act also sets a shorter period for other work, so the periods are easy to mix up. The table keeps them apart.
| Work | Notice | Section |
|---|---|---|
| Cutting away a projecting breast | At least 2 months | 3 |
| A new wall on the boundary | At least 1 month | 1 |
| Digging near a neighbour's building | At least 1 month | 6 |
A question about a party wall goes to a party wall surveyor and not to building control, which has no say over the neighbour's rights. In a detached house with no shared wall there is no adjoining owner to notify, and the Building Regulations step stands alone.
When the neighbour disagrees or stays silent
A neighbour who receives the notice has choices. The work can start before the two months are up if the neighbour agrees "with the consent in writing of the adjoining owners and of the adjoining occupiers". Where no such consent comes, section 5 gives a reply period of fourteen days, and a neighbour who does not reply is "deemed to have dissented from the notice".
GOV.UK adds two cautions: "You cannot assume that no response means they agree to the works." and "You must appoint a surveyor if you and your neighbour cannot agree." Dissent opens the section 10 route, in which an agreed surveyor, or one appointed by each owner, settles the terms. A surveyor is needed only when the neighbour dissents or does not reply within the fourteen days.
Fourteen days is the time for a reply, and it is not the lead time for the work. The lead time is the two months. A building owner who confuses the two can find that the notice has not been out long enough and the start date has to move.
A quiet word with the neighbour before the notice arrives makes the paper step easier, because a notice that comes as a surprise can meet a refusal.
You might hear
A neighbour who objects can stop the work.
Plain as day
Dissent sends the matter to a surveyor under section 10 of the Act. It is not a veto.
The stack and the roof above the breast
Taking the breast out of the room is one job, and the stack above the roof is another. If only the breast goes, the stack still has to be held up, and how that is done is a structural question for the building control approval. If the whole chimney comes down, the gap left in the roof must be closed and the covering made good around it.
Roof work around a removed stack means working on the slopes beside it: the tiles or slates are lifted back, the opening is framed and covered, and the surrounding courses are relaid. The survey looks at the stack, the lead at its base and the roof round it, so the roofing price comes as a single figure for the whole piece of work.
Planning is a separate regime again. Class C of the permitted development rights is the right to make "Any other alteration to the roof of a dwellinghouse", and re-roofing is within it, but it excludes the installation, alteration or replacement of a chimney, flue or soil and vent pipe. So Class C does not settle whether a stack can come down, and the council is the place to ask. The guide on planning permission to remove a chimney covers that question.
Listed homes and conservation areas
A listed home keeps its permitted development rights for roof work; even so, a listed building consent application is required where work is done "in any manner which would affect its character as a building of special architectural or historic interest". Taking out a breast that is part of an old interior, or a stack that forms part of the roofline, can fall within that wording, so the council's conservation team is asked before anything is planned, and the answer is held in writing before any work starts.
Conservation areas bring a different set of questions. An Article 4 direction can remove further permitted development rights, so the council is asked if a direction covers the house. The reply comes from its own list of directions, which differ from one council to the next.
A thatched roof adds a further concern for the chimney. The fire and rescue services' thatch guide, which covers Bedfordshire and Hertfordshire, links chimney-related thatch fires to "heat transfer through the brickwork of the flue into the adjacent thatch", and says chimneys should be "swept regularly by a qualified chimney sweep". The Daylight Roofing team does not thatch, so work on a thatched roof is a matter for a thatcher alongside the chimney work.
Getting the roof side priced
Roofing firms price the roof part of the job after a survey, and Daylight Roofing gives one written total. The cost of the Building Regulations application, the surveyor's fees under the Party Wall Act and any structural design belong to other people, and the roofing price does not cover them. The roofing price describes the roof side only, and the design of any structural support is priced by whoever carries it out.
Before any price is useful, the survey has to settle what stays. A stack that is being kept needs its pointing, flaunching and flashing looked at, because they sit above the roof line where the removal work ends, and a stack coming down needs the opening closed and the slopes beside it made good.
Published figures show the scale of the whole job. On MyJobQuote's page about chimney breast removal (last updated 3 November 2026), the average for the breast alone is around £2,500, and the average for taking out the entire stack along with the breast is around £3,000 to £3,500. Those are third-party averages with no VAT basis, not a price for any house.
The guide to chimney repair and removal costs sets the figures out with the factors that move them, and the guide to repairing, rebuilding or removing a chimney stack helps decide which job the chimney needs. The page on chimney repairs shows the wider range of stack work.