
The short answer
Soffit vents are openings in the underside of the eaves that admit outdoor air to the roof space, so damp air from the house can leave instead of condensing on cold timber. With a high-resistance underlay in a cold roof, Marley gives 25 mm of eaves ventilation at 15° or less and 10 mm above 15°.
What soffit vents do
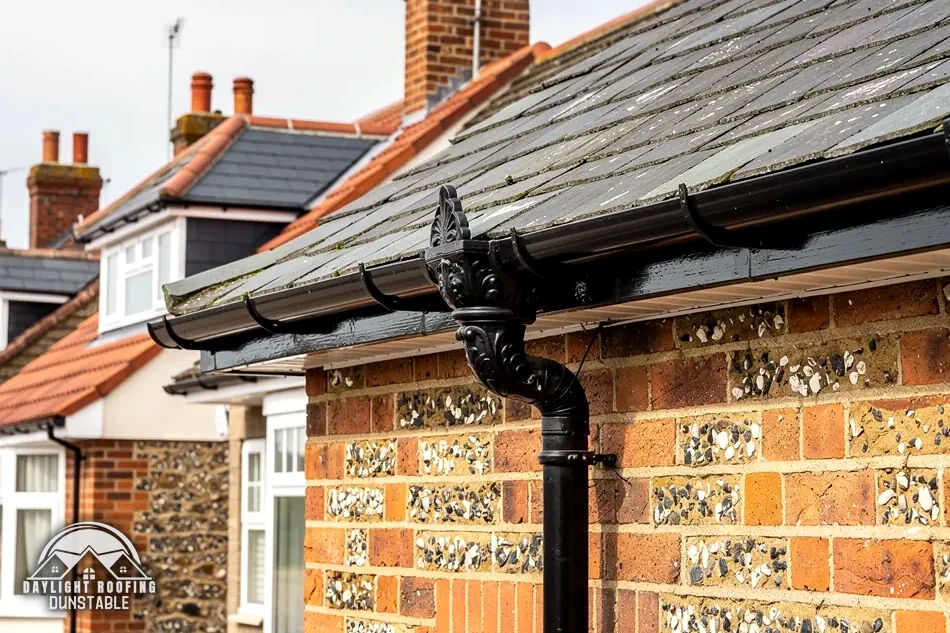
Look up at the overhang of a house and the strip of board beneath it, running back to the wall, is the soffit. A vent is a gap made in that strip: a row of small holes, a long slot, a band of mesh or a grille. Outdoor air passes through the gap into the roof space above the ceiling, travels up beneath the roof covering and escapes at the ridge, through a high-level vent or through the covering itself.
That air movement matters in a cold roof, where the insulation lies along the ceiling and the space above it stays cold. Steam from cooking, bathing and drying clothes can seep upwards around hatches and light fittings. When it reaches cold timber or a cold underlay, the moisture can condense. A draught of outdoor air through the eaves thins the damp air out and carries part of it away.
The moisture code, BS 5250, is listed by BSI as current in its 2021 edition and under review. Roofing makers publish ventilation figures that follow the same thinking, and Marley's figures below are an example. They are the maker's guidance, not a rule for every roof, and the table is a picture of how the numbers move, not as a specification for any one house.
What the eaves figures say
Marley, the tile maker, states how much ventilation a cold roof needs along the eaves. The amount depends on the underlay, the covering and the pitch, so one number cannot cover every house. The eaves are only one end of the route: air that enters at the soffit still needs a way out at the top, so the guidance has to be read with the rest of the roof in mind, and a maker's current data sheet is the place to confirm a figure.
| Roof detail | Eaves ventilation |
|---|---|
| High-resistance underlay, pitch 15° or less | 25 mm along the eaves |
| High-resistance underlay, pitch above 15° | 10 mm along the eaves |
| Low-resistance underlay, sealed ceiling, air-permeable covering | 3 mm from normal eaves construction |
For the last row Marley says "fortuitous ventilation at the eaves via normal eaves construction (3mm) is all that is required, provided the requirements of UKAS Third Party certification are fully met." A high-resistance underlay does not pass water vapour, and air permeability is a feature of the covering. Those figures describe Marley's own systems. What a particular house needs follows from its roof design, and a survey from outside can show only part of that, so questions about the roof space itself are answered at the design level.
Vents, winter and blocked eaves
Winter is when a ventilation fault shows, because the roof void is as cold as it gets and the house as damp as it gets. The signs are worth knowing, whether or not any soffit work is planned.
- Dark staining on rafters and battens, or on the felt beneath the tiles.
- Beads of water, or a coat of frost, under the covering after a cold night.
- Spots of mould on timber, or a stale smell when the hatch is opened.
- Insulation that is soggy or squashed flat.
- Vents that have been painted shut, packed with insulation or covered by a board with no openings.
Eaves vents can be blocked in several ways. Insulation laid out to the very edge of the loft can shut off the gap at the eaves, paint can fill small holes, and a replacement soffit with no openings can leave the roof space without a route for air. Where a soffit is renewed, the ventilation has to be kept. Where an old board may be asbestos, the asbestos soffits guide explains why it is identified before anything is cut, and the what is a soffit page describes the part itself. The whole roofline sits under guttering, soffits and fascias.