
The short answer
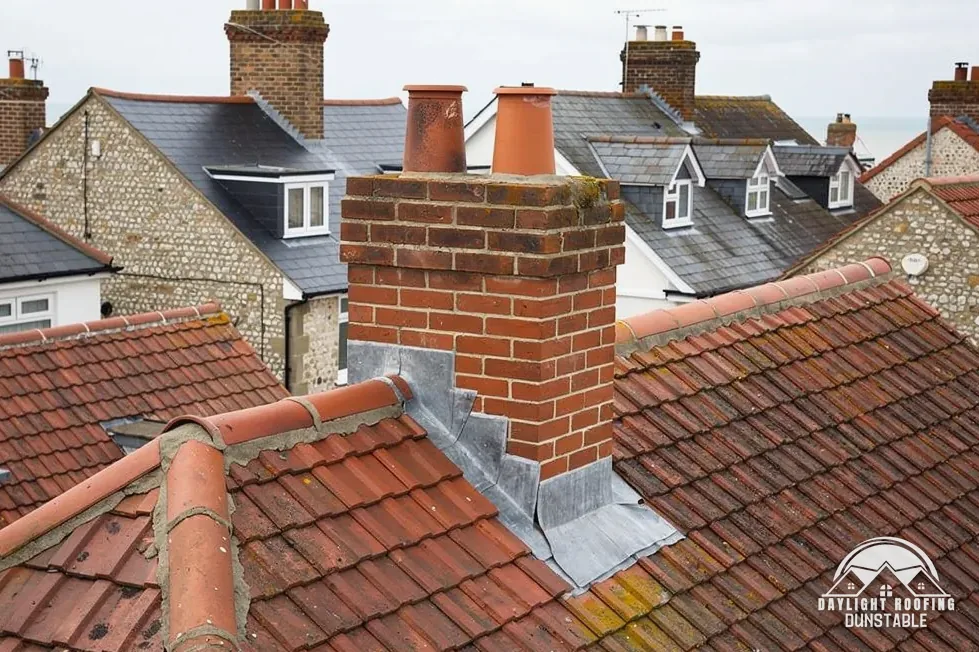
Stepped lead flashing is a strip of lead cut into steps that follow the courses of a wall where a sloping roof meets it, such as a gable end or the side of a chimney. The upper edge of each step is tucked into a mortar joint and the lower part lies over the roof covering.
How a stepped flashing follows the wall
At a gable or a chimney side, the roof covering stops a little short of the brickwork and the join is sealed with leadwork. On a gable wall or beside a chimney the wall is built in horizontal courses, and the roof slopes across them, so a single flat strip of lead cannot sit tight against both. A stepped flashing solves that by being cut so that each short horizontal step climbs one course and lies along it.
The top edge of every step is turned into a joint in the brickwork, and the body of the lead falls down over the roof covering. Each step overlaps the one below it, so rain running down the wall is turned out over the roof and onto the slope. Under the covering, soakers may carry the water that gets past the edge, and the stepped flashing is the visible part of that arrangement.
The pieces are cut to length and lapped along the slope, and a long wall is built up from several, with each piece lapping the one below. The lead roofing hub sets this detail among the other leadwork on a roof, and a stepped flashing is one of the more fiddly to cut and fit well.
How the lead is fixed into the brickwork
The upper edge of each step goes into a chase, which is a slot cut along a mortar joint with a disc cutter or a hand tool. The lead is tucked into that slot and held with lead wedges, and the joint is then filled with mortar or a flexible sealant. The pointing is what keeps water out of the chase, so a flashing is only as sound as the filling around its top edge.
- Chase: a slot cut along a mortar joint in the wall.
- Wedges: small lead pieces that hold the flashing's edge in the chase.
- Pointing: the mortar or sealant that closes the chase.
- Lap: the overlap of one length of flashing over the next.
When the wall is one that two properties share, chasing it for a flashing is a point to put to a party wall surveyor, who can say whether the Party Wall etc. Act 1996 applies. If it does, the building owner and not the roofer serves the notice, and for work to a party structure the notice runs from at least two months ahead. Building control does not deal with party wall questions.
When a stepped flashing fails
A stepped flashing is exposed on the face of the wall, so its faults are partly visible from the ground or a window. Pointing, lifted steps, splits and open laps are what a survey checks along it.
- Pointing along the chase that has cracked, fallen out or shrunk back from the lead.
- A step that has lifted away from the wall or the roof covering.
- A split or a hole where a step has been flexed repeatedly.
- A lap between lengths that has opened.
MyJobQuote says correctly installed lead flashing can last for over 80 years. Where a flashing fails earlier, the cause can lie in the fixing and not in the metal, for example the pointing, and a repair of the pointing and wedges may be enough where the lead itself is sound. The guide to repairing or replacing lead flashing sets out that decision.
Rolled lead sheet is made to BS EN 12588 in codes 3 to 8, and the specification names the one for this detail, which is why a written quote can state it. Code 4, for example, is 1.80 mm thick. A longer account of the signs of failure is at signs of failed leadwork.