
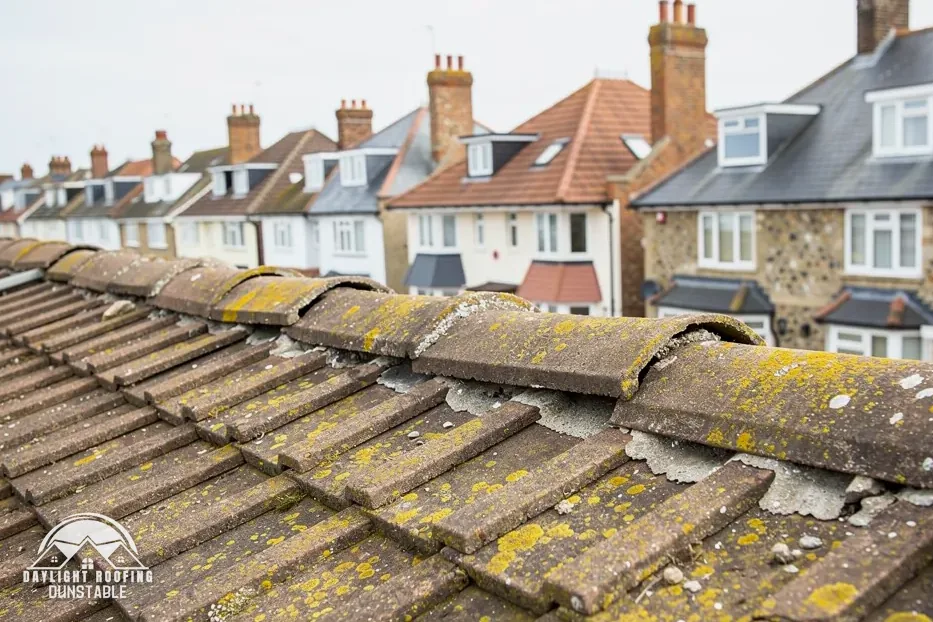
What separates a clay tile from a concrete one
A clay tile is made from fired clay. A concrete tile is moulded from a cement mix. Both are laid in overlapping courses on battens, over an underlay, and both shed rainwater by lapping one tile over the next rather than by sealing a surface. A tile roof is a layered system, and the tile is only its visible top layer.
Manufacturers sell each material in named ranges, and the range matters more than the material when you compare. Marley, for example, lists clay tiles called Canterbury, Ashdowne, Hawkins, Acme Single Camber and Lincoln, and concrete tiles called Plain, Edgemere, Modern-Duo, Double Roman, Mendip, Ludlow Major, Ludlow Plus, Wessex, Anglia and Ashmore. Those are product names, not places or roof styles. A tile called Canterbury is a Marley clay tile and is not the city.
Naming changes how a quote reads. A statement such as 'clay needs a steep pitch' is not true of every clay tile, and 'concrete suits a shallow pitch' is not true of every concrete one, as the pitch table below shows. When two quotes say 'clay' and 'concrete', the useful next question is which product each one names, because the product sets the minimum pitch, the fixings and the published figures.
Weight belongs to the specific product on the specific roof, and how often either covering appears in a street is no guide to which suits yours. The comparison uses what makers and standards publish: minimum pitches, lifespans, fixing rules and cost ranges.
Pitch: the minimum is set tile by tile
Pitch is the angle of the slope. Every tile product has a minimum angle below which water can be driven or backed up under it, and the figure differs by product, not by material. Marley gives each tile its own minimum pitch, and the clay and concrete groups overlap.
| Material | Product | Minimum pitch |
|---|---|---|
| Clay | Canterbury | 40° |
| Clay | Ashdowne | 35° |
| Clay | Hawkins | 30° |
| Clay | Lincoln pantile | 15° |
| Concrete | Plain | 35° |
| Concrete | Double Roman | 22.5° |
| Concrete | Edgemere | 17.5° |
| Concrete | Mendip | 15° |
A clay pantile can go down to 15 degrees while a clay Canterbury needs 40, and a concrete Plain tile needs 35 while a concrete Mendip needs 15. The pitch of the existing roof therefore narrows the choice of tile, and the tile range then narrows the choice of material. For the full run of products and a closer look at the figures, see our page on the minimum pitch for roof tiles.
If a roof is being re-covered and its pitch is not changing, the question to ask is whether the tile on the quote is rated for that angle. The survey measures the pitch, and the written quote can name the product. If the roof is being altered, with a loft conversion or a new extension roof, the new pitch has to be checked against the product in the same way.
What published sources say about lifespan
Lifespan figures for tiles are estimates, and each source's wording matters. Marley says: "Typically, roof tiles are expected to last for around 60 years", and adds: "This is not a guarantee or warranty of its longevity." That sentence appears in a discussion of roof tiles generally, not as one figure for clay and another for concrete.
For clay alone, Marley reports that the BRE determined a minimum life expectancy of 60 years. HomeBuilding, in a cost guide last updated on 30 September 2025, gives approximate lifespans for both materials: 60-80 years for clay tiles and 40-50 years for plain concrete tiles.
| Source | Covering | Figure |
|---|---|---|
| Marley, citing BRE | Clay tiles | 60-year minimum |
| Marley | Roof tiles | Around 60 years |
| HomeBuilding | Clay tiles | 60-80 years |
| HomeBuilding | Plain concrete | 40-50 years |
For concrete the sources sit apart, and neither gives a reason, so the figures are better read as a spread than as one number. They are published estimates and say nothing certain about your roof. How long a covering lasts also rests on the battens, the fixings, the underlay and the care the roof has had, which is why our page on how long roof tiles last covers what shortens a tile roof's life.
Fixing, wind and what the code says
Tiles are held on by their weight, their battens and their fixings. The slating and tiling code, in its current edition, is BS 5534:2014+A2:2018. Marley points out that installing to BS 5534 isn't required by law. Mortar alone has not been enough since the 2015 amendments, Marley adds: it "could no longer be relied upon as the only means of securing the roof covering".
Exposure comes into it, and the site decides what is needed. Marley explains that a fixing specification written for the particular site takes over from the BS 5534 minimums. On a re-cover that means the fixings are calculated for the site's exposure instead of being picked from a table that suits every roof.
Ridge and hip tiles carry their own rule. Marley adds that they are fixed with mechanical fixings sized for the wind uplift calculated for the roof. BS 8612:2018 is current and applies to roof edges and ridges held dry, with no mortar bed under them.
None of this separates clay from concrete as materials: both are fixed under the same code, and both need fixings chosen for the roof they go on. What differs is each product's own fixing instructions, which is another reason to name the tile on a quote. A straight swap of one covering for another still has the fixing specification checked against the roof.
Cost: what the published ranges say and what moves the price
Published costs are for comparison, not a price for your roof. HomeBuilding, in its guide dated 30 September 2025, prices a three-bedroom semi with a 65m² roof and plain concrete tiles at what it says may cost between £10,000 and £15,000. That guide adds that a Welsh slate roof on the same property might reach £18,000. A Which? Trusted Traders survey of 11 traders in November 2025 gave £7,000 to £21,000, excluding VAT, to replace the roof of an average three-bedroom house in full.
The two sources use different houses, different scopes and different VAT bases, so their ranges are not joined into one figure here. The Which? range does not split the cost by tile material. HomeBuilding's figure is for plain concrete tiles and gives no clay figure to set against it.
- The size and shape of the roof, including hips, valleys and dormers.
- Access to the roof and the need for scaffold.
- The tile product, since each range is priced differently.
- The condition of the battens, felt and timbers once the old covering is off.
- The ridge, verge and eaves details.
Our quote is one written total price, given after a survey, and should the job need scaffold, that is inside the single figure too. A comparison of clay and concrete on your own roof means asking for the same roof priced with each named product, so that the gap between the two is the tile and not the scope. Our guide to pitched roof costs sets out what moves the price of a pitched roof.
Rules that apply whichever tile you choose
A change of tile does not by itself decide whether a roof needs approval. The Planning Portal's guide says re-roofing does not normally need a building regulations application where the work affects "Less than 25 per cent of the total 'building envelope'" and "Less than 50 per cent of the roof is affected". A full re-covering is past the roof limit, and the Portal's page on re-roofing says: "In most situations, this work will need Building Regulations approval."
Weight is the other trigger. Where the new covering adds "15 per cent or more" to the weight of the old one, approval is needed, and the Planning Portal suggests consulting a structural engineer or surveyor before the work begins. Approved Document A calls a roof load "increased by more than 15%" a significant change. No material is named as the lighter one here, so the comparison is made between the actual old and new coverings.
Part L adds an insulation question. Once the renovation covers more than 50% of a roof's surface, AD L looks for the roof as a whole to reach the improved standard where that is feasible, tested against a "simple payback of 15 years or less". That can affect the build-up under the tiles whichever tile goes on top.
Planning is separate again. Under Class C of the permitted development order, re-roofing a house is normally permitted development. A conservation area, a listed building or an Article 4 direction can change that, so we check with the council where they apply. A listed home needs listed building consent for work done "in any manner which would affect its character as a building of special architectural or historic interest".
Questions to ask when choosing
The comparison comes down to a short set of questions that can be put to any quote or survey, whichever material is on it.
- Which tile product is named, and what is its minimum pitch against the roof's pitch?
- What fixing specification is the roof being covered to?
- Are ridge and hip tiles mechanically fixed?
- Is the underlay included in the work described?
- What happens to the battens: renewed or checked?
- Does the weight of the new covering need an engineer's check?
Maintenance matters for both. Marley does not recommend jet washing, because the force can harm a tile's face and cut its expected life considerably. That applies to clay and concrete alike, so moss and dirt are better treated gently, and a surveyor's view is worth having before a roof is washed.
Match the covering to the house and to the roof you have. A tile that suits the existing pitch, fixes to the current code and carries a lifespan figure you can trace to a named source is a firmer basis for a decision than a general view that one material beats the other. Photographs sent to 07880 284133 on WhatsApp give us a first look at the roof, and the survey that follows measures the pitch and checks the roof's condition before a written price is given.