
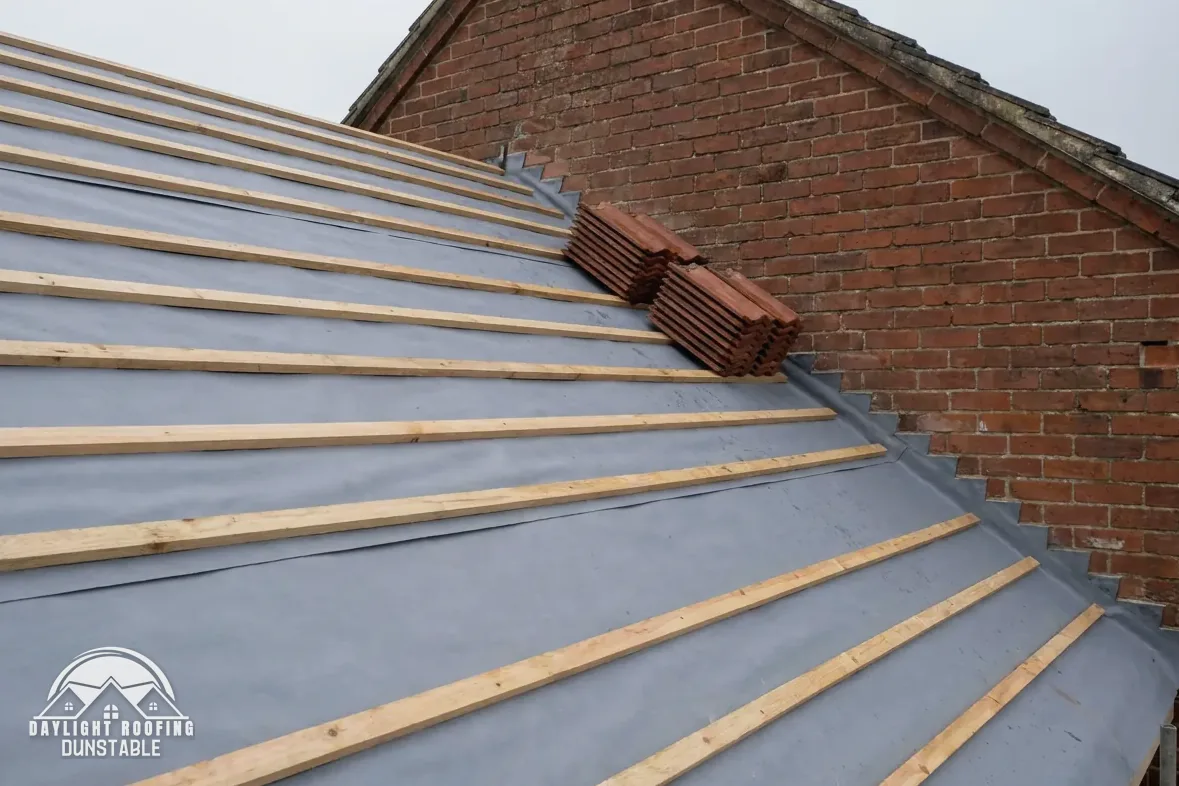
Why a roof space needs moving air
A house makes water vapour all day. Cooking, showers, baths, clothes dried indoors and simple breathing all put moisture into the air, and warm air holds more of it than cold air does. That air drifts upwards through the ceiling, through the gaps around a loft hatch or a light fitting and along pipe runs, until it reaches the roof space.
- cooking, kettles and boiling pans
- baths and showers
- washing dried on airers or radiators
- breathing, in every occupied room
The roof space is colder than the rooms below. When damp air meets a cold surface, the vapour turns back into liquid water, and that is condensation. In a roof it forms on the underside of the underlay, on rafters and battens and on bare nail points. Left to repeat itself, it soaks timber and can leave it dark, soft or mouldy.
Ventilation is how a roof deals with this. Air coming in at the eaves and leaving higher up carries the vapour out before it settles. The British Standard for managing moisture in buildings is BS 5250, which BSI lists as current (2021 edition, under review), and the sizes in this guide come from Marley's published guidance on it for cold roofs. The wider pitched roofing work on this site sits around that one detail: the covering, battens, underlay and eaves all have to work together.
Cold roofs, warm roofs and where the insulation sits
Two layouts matter for ventilation. A cold roof carries its insulation at ceiling level, between and over the joists, and the roof space above is left cold. That space is the part that needs ventilating. A warm roof carries the insulation along the line of the rafters, so the roof space sits inside the heated part of the house and the ventilation question changes.
| Layout | Insulation line | Marley's eaves figures |
|---|---|---|
| Cold roof | Ceiling level, over the joists | Apply, with a high-resistance underlay |
| Warm roof | Along the rafters | Do not apply; follow the specification |
Insulation laid across the loft floor points to a cold roof. Insulation fixed along the slope points to a warm roof, and a roof built that way is ventilated as its own specification says. Where the layout is unclear, ask before anything is ordered, because the underlay, the covering and the eaves detail are all chosen from it.
A roof built as one layout and later altered no longer works as its first design intended. Thick insulation pushed over the eaves is one example, and a change of underlay without a look at the eaves is another. Either can start a condensation problem that the roof covering itself had nothing to do with.
The eaves gap in millimetres
Marley's guidance sets out the eaves ventilation that BS 5250 calls for where a cold roof is lined with high-resistance sheet. In its words it is "25mm along the length of the eaves for pitches of 15° or less; 10mm along the length of the eaves for pitches of more than 15°." The flatter the roof, the bigger the opening that is called for.
| Pitch of the roof | Opening along the length of the eaves |
|---|---|
| 15° or less | 25 mm |
| More than 15° | 10 mm |
The figures run the full length of the eaves, not a single vent in the middle of a wall. They describe the open gap that air can pass through, so what counts is what is still open once the fascia, soffit, insulation and underlay are all in place.
Pitch is measured in degrees up from level. A low-slope pitched roof near 15° sits in the first row. A roof covered with a tile that Marley lists at a minimum pitch of 35°, such as its Plain concrete tile, is steeper than 15° and sits in the second. Pitch comes from the rafters, so a roofer reads it on the roof or from the loft with a level and an angle finder, not from the pavement.
High-resistance and low-resistance underlay
Underlay is the sheet laid under the battens to back up the covering. What roofing underlay is has its own guide. For ventilation, one property matters: how much vapour the sheet lets through.
Underlay of high resistance is not vapour-permeable. Moisture in the roof space cannot leave through it, so a cold roof under one relies on the openings at the eaves, and any air passing through the roof covering belongs to the covering, not to the underlay.
Underlay of low resistance lets vapour pass. Marley covers a sheet of that kind laid beneath a tightly sealed ceiling and under a covering that lets air through: then "fortuitous ventilation at the eaves via normal eaves construction (3mm) is all that is required, provided the requirements of UKAS Third Party certification are fully met." Every clause in that sentence is a condition, so the choice is made from the product's certification and the roof's layout, not from habit.
On a re-tile, the old underlay comes off with the old covering and the new one goes on under new battens. The type chosen has to suit the eaves openings the roof has or can be given. A sheet swapped for one of a different resistance without a look at the eaves leaves the roof out of step with its own design.
- EavesThe bottom edge of a slope, past the wall face.
- Cold roofInsulation at ceiling level; the roof space above stays cold.
- High-resistance underlayUnderlay that is not vapour-permeable.
- Low-resistance underlayUnderlay that lets vapour through, under set conditions.
Reading condensation from inside the loft
A torch and a few minutes in the loft show a good deal. Look from the hatch or from a boarded area, and step only on the joists if you must go further, never on the ceiling board between them. Choose a bright, dry day, so that old marks can be told from new ones, and take a phone to photograph what you see.
- water beads or dark spots under the sheet of underlay
- drips from nail points, or frost on them in a cold spell
- damp or darkened rafters and battens
- insulation that is wet, flattened or stained
- black mould speckles on timber
- a musty smell in the roof space
Condensation forms on the cold surfaces across the roof space, so the marks spread out and follow the coldest parts of the structure. They do not trace one line back to one fault.
A leak follows a single path from a single defect and shows after rain. Water from a leak can run along a batten or rafter before it drips, so the stain is not always under the fault itself. Pitched roof problems sets out the other faults that look alike from inside, so a note of where, when and after what weather you saw each mark is worth making before anyone is called. A photograph beside a tape measure or a hand gives the size of a mark at a glance.
What blocks the eaves gap
Ordinary jobs can close the eaves openings. Loft insulation pushed hard into the eaves squashes against the underlay and shuts the gap. Boxes, bags and boards stacked against the eaves do the same. Paint or dirt can clog vent strips and soffit slots, and a replacement fascia or soffit fitted with no vent strip removes an opening that the old one carried, where it had one.
- insulation pushed over the wall plate into the eaves
- stored items piled against the underside of the roof
- soffit slots or vent strips clogged with paint or debris
- a new fascia or soffit fitted with no airway
An eaves ventilator tray, a rigid support fitted at the foot of the roof, holds insulation back from the underlay so the airway stays open however deep the insulation is laid. It is a general trade detail rather than a product named in the British Standard, and the type is picked to suit the rafter spacing and the eaves construction.
Re-tiling and Building Regulations covers when a whole re-roof needs an application. Where eaves work is part of a re-roof, the opening, the underlay type and the covering are planned together rather than in separate steps. Fascia and soffit work done on its own is a different job, but it touches the same airway, so the vents belong in the planning of it too.
Ventilation through the cold months
Winter is when the problem shows. The roof space is at its coldest, doors and windows are shut and the damp air from cooking, washing and breathing works its way upward. A dry loft in a mild September says little about a roof that runs wet in January, so the useful look is on a cold morning after several days of cold weather.
Deal with the moisture sources as well as the roof. A kitchen or bathroom extractor fan should vent to the outside, not into the roof space. Lids on pans, a window opened for a while after a shower and a clothes airer in a room with its door closed to the rest of the house all reduce what reaches the ceiling and rises.
A roofer's survey takes in the eaves, whatever of the underlay is visible and the pitch of the roof, because those three settle the ventilation answer. One total price is written up after that survey. A photo of the eaves or of marks in the loft, sent to our WhatsApp line, gets a look first, though the survey is what settles what the roof needs and whether its ventilation can stay as it is.