
The short answer
A pitched roof has more joints and parts that can fail, from ridge and valleys to flashings. Work on it means height and access, the loft needs ventilation, and a full re-cover needs Building Regulations approval. Which? Trusted Traders reported £7,000 to £21,000 for an entire average three-bedroom house roof, excluding VAT.
More parts, more places to look
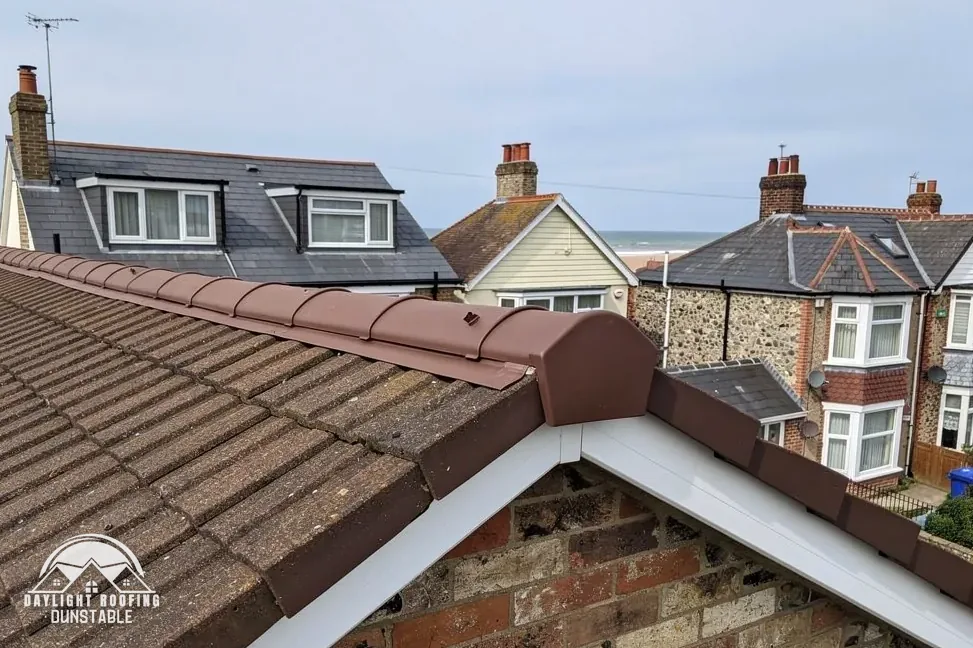
A pitched roof is built from many separate components, and each has its own way of failing. Beyond the tiles there are the battens, the underlay, the ridge and any hips, the verges at the gable ends, the valleys where two slopes meet, the flashings around chimneys and walls, and the gutters at the eaves. Every junction between them is a detail that has to stay watertight.
That is the first drawback. A single flat plane has fewer junctions, while a pitched roof with a dormer, a chimney and a valley has many. Tiles, underlay, ridge and hips, valleys and flashings each have a weak point of their own.
| Part | Weak point |
|---|---|
| Tiles | Cracks, slipped courses |
| Underlay | Tears and perished laps |
| Ridge and hips | Loose or failed fixings |
| Valleys | Blocked or worn linings |
| Flashings | Lifted or cracked joints |
Covering lifespans add to the picture. HomeBuilding gives approximate lifespans of 60-80 years for clay tiles and 40-50 years for plain concrete tiles. Marley writes: "Typically, roof tiles are expected to last for around 60 years", and adds "This is not a guarantee or warranty of its longevity." Parts around the covering, such as flashings and underlay, can need attention sooner, and the pitched roof problems guide goes through them.
Height, access and the cost of getting there
The second drawback is simply height. A steep slope cannot be walked on safely without edge protection, and the gutters, fascias and chimneys sit at the eaves and the ridge. Substantial work therefore needs a scaffold. Where the poles stand over a road or footway, a licence is a legal step: we arrange the licence with our scaffolder.
Access affects price. These outside figures show scale and are not a quote for your roof. Which? Trusted Traders surveyed 11 traders in November 2025 and gave £7,000 to £21,000, excluding VAT, for an average three-bedroom house whose whole roof is replaced. HomeBuilding, last updated 30 September 2025, puts a three-bedroom semi with a 65m² roof and plain concrete tiles at what "may cost between £10,000 and £15,000". The two describe different jobs, and neither is merged into a single range.
A full re-cover also meets Building Regulations. Under the Portal's guide, the no-application case is limited to work touching less than 25 per cent of the building envelope and less than 50 per cent of the roof. Renewing the entire covering exceeds the roof limit, so building control approval becomes part of the job. The pitched roof costs guide sets out the wider range.
Our written price is one total, given after a survey.
The loft underneath: moisture and space
The third drawback sits below the tiles. A pitched roof leaves a loft beneath it, and that loft needs managing. Warm, damp household air can drift upward into the cold space and settle on the timber, so moisture has to have a way out. BS 5250, the code on moisture in buildings, is the reference.
For a cold roof fitted with a high-resistance underlay, Marley gives 25 mm of eaves ventilation at 15° or less and 10 mm above 15°. Because that underlay does not let vapour through, the eaves gap carries the load, and blocked eaves cause trouble. The pitched roof ventilation guide covers the details.
Space is the other side of the loft. The sloping rafters take up room that could be used, and the usable height under the ridge depends on the pitch. Turning a loft into living space brings its own regulations, including the means of escape rules in Approved Document B, and that is a separate project from re-covering the roof.
Pitch also limits the covering. Every tile has a published minimum pitch, so a shallow slope may rule certain tiles out, and the minimum pitch for roof tiles is a question to settle before choosing.