
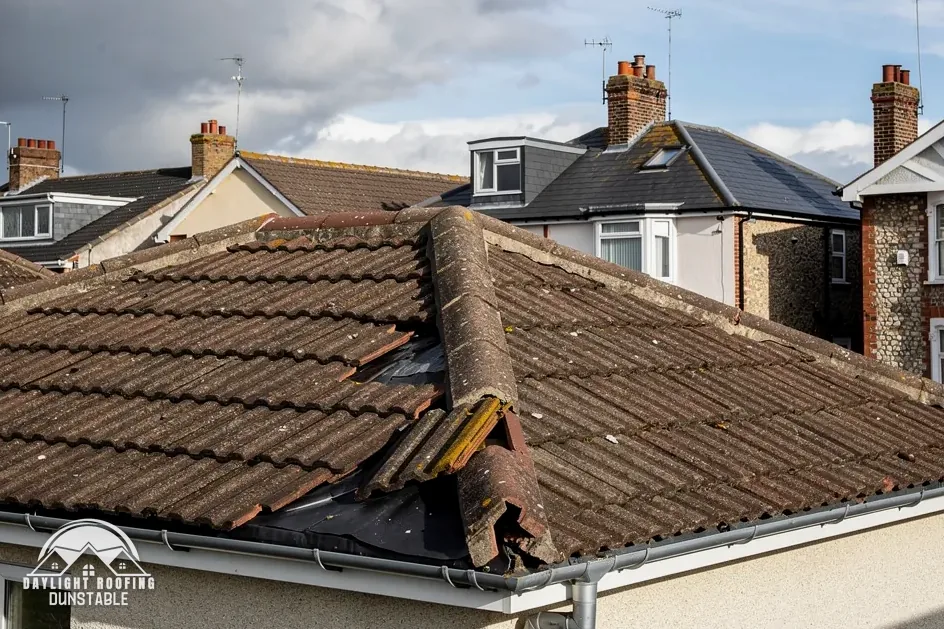
The short answer
Tiles are held down by nails or clips, in a pattern set by a fixing specification written for the site's exposure under BS 5534. Ridge and hip tiles get mechanical fixings sized for the calculated wind uplift. Mortar alone no longer counts as the only fixing, and BS 5534 itself is a code of practice, not law.
What holds a tile down
Weight keeps a tile in place on a calm day, but a roof tile is a light object spread over a large area, and moving air can lift it. Wind passing over a roof creates suction on the slopes and pressure under the edges of the tiles, and a tile that only rests on its batten could be raised and thrown clear.
Each tile therefore carries two kinds of restraint. The nib on its back hooks over the batten, which keeps it from sliding down the slope. Nails or clips then fix the tile against being lifted. The number of tiles that carry a fixing, and the type of fixing, is not the same on every roof, which is the point of a specification.
Edges need attention because the tiles there have nothing beside them to share the load. Eaves courses, verges, ridges and hips are the places where a line of tiles ends, so those are the fixings a specification spells out in detail.
A tile that has lost its nail, or a clip that has corroded away, can leave a roof looking sound until a gust arrives. That is why slipped or rattling tiles count as a fault in their own right and not a cosmetic one, and why a survey looks at fixings and not only at cracks. Hearing tiles clatter in a blow is reason enough to ask for a look.
The fixing specification sets the pattern
BS 5534:2014+A2:2018 carries the status Current on BSI's site, for slate and tile coverings. Marley's own guidance explains how it works in practice. The standard's minimum fixing rules "will always be superseded by the generation of a Fixing Specification, which is site specific". In plain terms, the answer for one roof can differ from the answer for the next.
Exposure feeds that specification. Fixings are worked out against how exposed the site is, and the roof's height, its location and its slope all feed that calculation. No area-wide wind figure replaces it, because the specification works the uplift out for the building in front of it.
The table keeps the layers apart.
| Item | Position |
|---|---|
| BS 5534 | Code of practice, not a statute |
| Fixing pattern | Set by a site-specific specification |
| Ridge and hip tiles | Mechanical fixings sized to the calculated uplift |
| Dry-fixed ridge, hip, verge | Dry systems fall under BS 8612:2018 |
Marley notes that installing to BS 5534 "isn't required by law", which makes the standard a code of practice and not a statute. Building control looks at a re-covering as a whole, and the re-tiling and Building Regulations page sets out when approval is needed.
Ridge and hip tiles, and where mortar stands
Ridge and hip tiles cap the lines where slopes meet, and mortar bedding is a traditional way of setting them. Marley states that the 2015 amendments made it clear that mortar "could no longer be relied upon as the only means of securing the roof covering". That wording does not ban mortar. It says mortar cannot be the only thing holding the covering.
Marley's guidance adds the other half: "In all cases, ridge or hip tiles should be mechanically fixed to resist the calculated wind uplift force." A mechanical fixing is a clip, bracket, screw or strap that grips the tile and ties it back to the roof structure, so the hold does not rest on a bed of mortar that can crack and fall out.
BS 8612:2018, listed by BSI as current, is the standard covering dry-fixed systems along the ridge, hips and verges. Dry fixing swaps the mortar bed for manufactured parts, and a roof can keep a mortar line along the top for appearance once the mechanical fixing is in place.
Older roofs may still carry the earlier method. Where a ridge has cracked mortar, loose tiles or gaps at its ends, the pitched roof problems guide describes the signs and what a repair involves.