
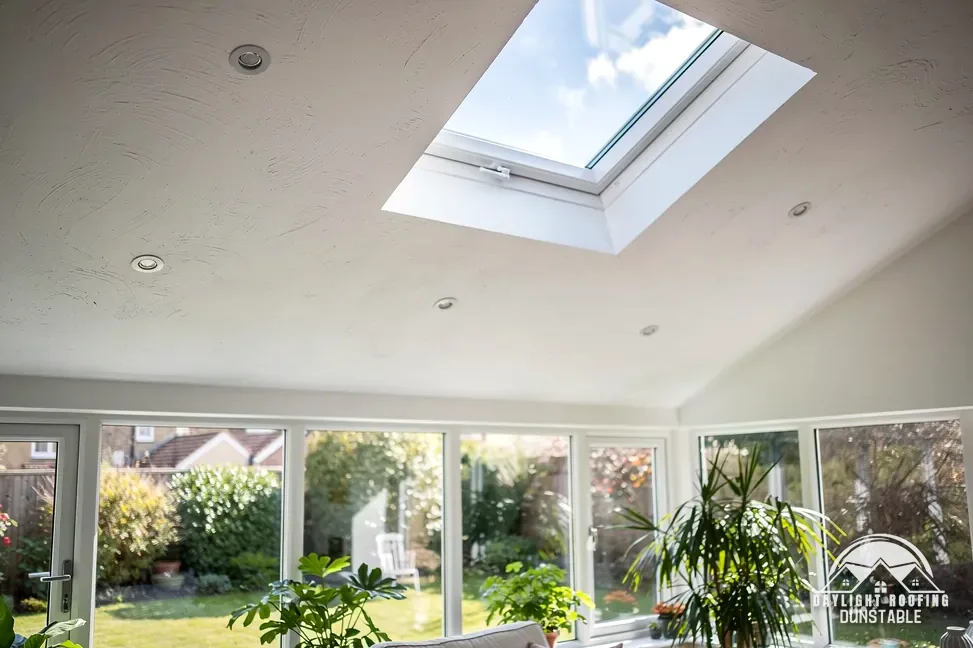
The short answer
A rooflight needs a U-value of 2.2 W/m²K under Table 4.2 of Approved Document L, 2021 edition, which covers new fabric in an existing home. A rooflight is a glazed unit on a kerb or upstand, out of the plane of the roof, and a lantern is one. A flush roof window is held to another row.
The 2.2 figure in Table 4.2
Table 4.2 of Approved Document L, Volume 1, lists the figures that new fabric must meet when it goes into an existing dwelling. The 2021 edition took effect on 15 June 2022 for use in England. On the rooflight row the entry is 2.2, a U-value measured in W/m²K. Another row, for windows with roof windows included, reads 1.4 or WER Band B minimum, WER being the Window Energy Rating. The table keeps those rows apart. The rooflight row is the shorter of the two, with a single figure and no alternative beside it.
A U-value states how readily heat passes through a unit, so a lower figure marks a better-insulated one. For a rooflight, the number to stay under is 2.2. The table gives the rooflight row no rating alternative, so the U-value is what to look for on the data sheet for the model you are offered.
A newer edition, AD L 2026, applies from 24 March 2027, and its tables are renumbered 3.2 and 3.3. Until that date the 2021 numbering and the 2021 figures stand. The page on roof windows and Building Regulations sets out the wider rules that sit around a replacement unit.
What counts as a rooflight
Appendix A of the document decides the matter by position. It defines a rooflight as "A glazed unit installed out of plane with the surface of the roof on a kerb or upstand." The test, then, is whether the unit stands up from the roof. Brand, shape and size do not enter into it. The units that pass the test include:
- a lantern, the glazed structure that rises above a flat or low-pitched roof
- a dome or pyramid light set on its own kerb on a flat roof
- any glazed unit fitted over an upstand built up from the deck
The same definition closes with the words "Also sometimes referred to as a skylight." That is a reason for care when a quote uses the one word skylight. The word does not say whether the unit lies in the slope or stands proud of it, the two kinds sit on different rows of Table 4.2, and so the quote has to say which one is meant.
Whatever name it goes under, a glazed unit sitting flush with a pitched slope is a roof window. It is held to 1.4 or WER Band B minimum, and the roof window U-value page covers that figure in full.
A rooflight when the roof is renovated
A flat roof is where a rooflight is likely to go, and a flat roof brings a second set of figures. AD L 2021 lists "Replacing the waterproof membrane on a flat roof" under renovation. Para 11.3 then applies once "More than 50% of the surface of the individual thermal element is renovated": the whole element is brought up to the improved figure in Table 4.3, where that is feasible. That figure is 0.16, against a threshold of 0.35. Para 4.13 puts a limit on feasibility, a simple payback of 15 years or less.
The roof's figure and the rooflight's figure are separate. The rooflight keeps its 2.2 row whatever the surrounding roof must reach, and a specification covering both should set the two figures out apart. Mixing them is how a roof that passes ends up with a unit that does not.
Planning is a third question. Roof lights come within Class C for a house. A lantern on a later extension has no original roof slope to measure from, so that is a question for the council itself. The guide to rooflight versus roof window compares the two units side by side, and the skylights and roof windows hub lists the work that goes with them.