
Call 01582 935272

Thame · 26 road miles south-west

Roofers in Thame

Thame, an Oxfordshire town 25.6 road miles south-west of Dunstable, gets its roofs repaired, re-covered and opened up for loft conversions, every job priced as a single written total.

Get a written quote

Call 01582 935272WhatsApp us

Council
South Oxfordshire District
Road miles
26
Conservation area
Thame Conservation Area
Building control
South Oxfordshire

Roofs on High Street and the lanes behind St Mary's

Thame lies south-west of Dunstable by 25.6 road miles, and the drive is about 46 minutes long. At the 2021 Census, Thame parish had 13,269 usual residents. The parish church, 91 and 92 High Street, The Birdcage and the moated site off Moorend Lane follow below, with the details their own entries give. For each, the heritage question comes before the roofing one, and the survey looks at which of the two a particular house raises.

Planning applications in Thame are handled by South Oxfordshire District Council, and the town has a conservation area of its own. Whether a house falls inside the line is a point for the council, which can also say whether any other restriction attaches to the plot, such as an Article 4 direction, so an early call to the planning team is sensible. The planning guide covers the roof rules, and the roof replacement page describes a full re-cover, from stripping to ridge.

  1. 01Thame's parish churchListed Grade I, National Heritage List entry 1194053, first listed on 24 April 1951, a Church of England church.
  2. 0291 and 92, High StreetListed Grade II*, entry 1047951, first listed on 24 April 1951, so roof work is weighed against its character.
  3. 03The BirdcageThe Birdcage Public House is listed Grade II*, entry 1047982, first listed on 24 April 1951.
  4. 04Moated site at Moorend LaneEast of Moorend Lane, a scheduled monument, entry 1006319, lies near Thame.
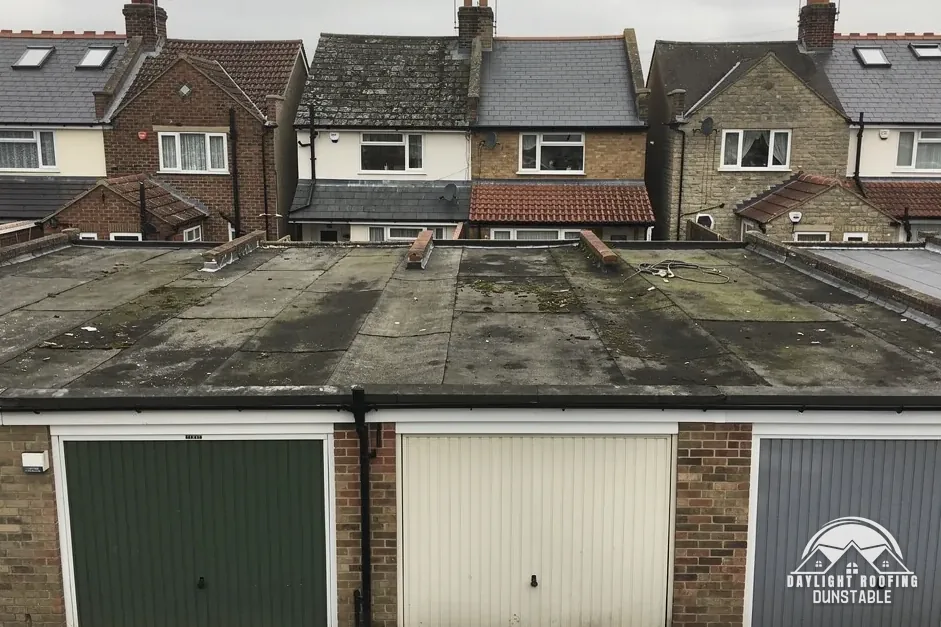
Row of flat-roofed brick lock-up garages with worn felt

Thame, in plain roofing terms

Pitch
The angle of a slope, measured in degrees from level.
Hook fixing
A metal clip that grips the foot of a slate.
Scheduled monument
A protected earthwork or ruin, with consent needed before any works.
Escape window
A window you can get out through, for a storey up to 4.5 m up.

The plain-as-day roof check

Reading a Thame roof by angle, covering and loft

4 checks about 3 minutes to read

  1. Pitch against the covering
  2. Slate courses and their fixings
  3. Loft space and the way out
  4. Chimney breast under the roof

01 Pitch against the covering

Each tile and slate type has a lowest angle at which it can be laid safely, and a roof flatter than that lets water creep up under the laps. Pitch is the slope measured in degrees. A shallow roof under a covering made for a steeper one is a mismatch, and the signs are damp patches high on a slope or water stains in the same place after each wet spell. A phone's level app held against a rafter at your loft hatch gives a rough angle, and each slope's real pitch is then measured on the survey.

Marley publishes minimum pitches product by product. Its concrete plain tile is 35°, its Double Roman 22.5° and its Wessex 15°, and its clay Hawkins is 30°. Those angles belong to the named Marley products and to nothing else on a Thame roof. The survey measures the pitch of the existing slope, and a re-cover has to respect the figure for the product chosen, whatever the old covering was, so a swap between two types is never taken for granted.

02 Slate courses and their fixings

Natural slate is hung from nails or hooks, and a slate that has slipped leaves a clear gap in its row. From the pavement look for lines that bow outwards, slate faces that flake, or a rusty smear below a nail head. Slate held only by old nails slides when the nails give out, so a string of slips along a single course points at the fixings, not at the slate itself, and slates in the same row that ring dull when tapped from a ladder may be cracked, and a fresh slate nailed into the same weak batten will not stay put.

Cupa, a maker of natural slate, reports that BS 5534 "indicates" a minimum of 20 degrees for natural slate at moderate exposure, using a 500 mm slate and a 115 mm overlap, and that its hook fixings stay out of use under 25°. Our slate roofing page describes the work, while what an individual Thame roof is covered with is confirmed by survey before any slate work is priced.

03 Loft space and the way out

A roof space can turn into a room, and the roof is then judged twice, once as a covering and once as the top of a living space with a way out. Approved Document B, in its 2019 edition incorporating 2020, 2022, 2025 and 2026 amendments, has escape windows reaching storeys up to 4.5 m above ground.

If a conversion creates a storey higher than that, para 2.5 calls for a protected stairway or an alternative escape route, and para 2.23 allows sprinklers in an open-plan layout instead, a choice that belongs to the building owner and the designer and not to the roofer. A retained roof above the 0.35 threshold is taken up to the improved 0.16 of Table 4.3 where feasible, which means heat loss is dealt with at the same time as escape. For a Thame address, South Oxfordshire District Council's building control service confirms the route.

04 Chimney breast under the roof

In the loft the chimney breast shows as a brick mass rising through the rafters. Check for damp on the brick, loose bricks, crumbling mortar and lead flashing that has curled away at the point the stack emerges through the slope, and for daylight showing round the stack, which means the seal there has failed. A breast that is to come out for a loft room needs thought, because it carries load, and the work is not a casual job. Before anyone plans to lose it, look for where the flues run, because the stack above has to stay supported once the breast below is gone.

Building regulations approval will always apply when removing chimney breasts: the Planning Portal gives the reason that each one is part of the building's structure. If the breast forms part of a wall that two homes share, the Party Wall etc. Act 1996 makes the owner serve notice "at least two months before the date on which the proposed work will begin". The chimney repairs page covers stacks that stay.

The dashed ring takes in the nearest towns and villages we cover around Thame. Map tiles © Esri; map data © OpenStreetMap contributors.

Roofing questions in Thame, one by one

01How is the pitch of a Thame roof measured before a new covering is chosen?

The survey takes the angle of every slope, measured in degrees, because a covering laid flatter than its minimum lets water in. Marley's plain concrete tile needs 35°, for example, while its Wessex needs 15°, and a loft room built under a shallow pitch changes what is practical, since headroom falls with the angle of the slope. Any other fault the survey sees on a Thame roof is explained in plain English, and then a single written total is set. A shot from the pavement, held level and sent by WhatsApp, gives a first impression of the slope before anyone visits, and a second shot of the loft side helps.

02Is a Thame house inside the town's conservation area held to more roof rules?

It can. Inside a conservation area, closer planning scrutiny can apply to what shows from outside, and South Oxfordshire District Council, which takes planning questions for the town, decides which addresses are inside the line. An Article 4 direction can remove further permitted development rights, so we check with the council first. Our planning guide lists the standard permitted development rules for a house roof, so a High Street frontage can be checked against them early, before any covering or rooflight is chosen for the slope facing the road.

03What route covers repairs to Thame's Grade I parish church?

St Mary's, Thame, is listed Grade I (entry 1194053) and belongs to the Church of England. A Church of England building that is still used for worship comes under the faculty jurisdiction of the Church of England, and so the faculty system replaces listed building consent. When a repair restores roof lead or tiles of the same kind, List B means the archdeacon can sign it off by written notice, instead of a full faculty. Planning permission is a separate matter and may be required for exterior work, depending on what the usual planning tests say about the particular job in Thame.

04Are 91 and 92 High Street, the Birdcage and the Spread Eagle treated differently?

Yes. 91 and 92, High Street, The Birdcage Public House and The Spread Eagle Hotel are each listed Grade II* (entries 1047951, 1047982 and 1047984). Permitted development rights for roof work are kept by a listed building, though the law demands listed building consent before any works "in any manner which would affect its character as a building of special architectural or historic interest". On a Grade II* building a change of covering or ridge detail goes to the council before it goes anywhere else, and the answer shapes the specification.

05What counts as work near the moated site off Moorend Lane in Thame?

The moated site east of Moorend Lane is a scheduled monument (entry 1006319), near Thame. No one may carry out works there without authorisation, which the Secretary of State gives, on an application sent through Historic England. Listed building consent belongs to a different system and does not apply. Place names near the site do not extend its protection to nearby houses. A house roof elsewhere in the town follows the ordinary planning tests, so a monument nearby does not alter what a re-roof on a normal Thame house requires.

06Who deals with scaffolding permission and building control for a Thame roof?

Scaffolding that occupies part of a Thame pavement or road needs a section 169 licence under the Highways Act 1980, granted by Oxfordshire County Council in its role as the highway authority. We arrange the licence with our scaffolder. Building control is South Oxfordshire District Council's building control service. The Planning Portal's second limit is "Less than 50 per cent of the roof is affected", and a complete new covering goes beyond it, so Building Regulations approval is needed for that job.

07What does a loft conversion roof in Thame have to satisfy on escape and insulation?

Under Approved Document B an escape window serves storeys up to 4.5 m above ground. Past that height, para 2.5 asks for a protected stairway or an alternative escape route, and para 2.23 offers a sprinkler option when the layout is open-plan. For the heat side, Approved Document L takes a retained roof above 0.35 up to the improved 0.16 where feasible. The council's building control service confirms what applies at a given address, and the roof covering is judged on top of all this. A loft room plan needs both answers before any slate or tile is ordered, because together they can alter the depth and shape of the roof build-up.

08What does slate need that clay or concrete tiles do not, on a Thame roof?

Slate brings its own pitch and fixing limits. The 20 degree figure and the 25° hook-fixing figure quoted above come from Cupa, and they apply to a specific slate size and overlap. Marley's concrete and clay tiles carry product-by-product minimums that differ from them, such as 15° for its Mendip and 40° for its Canterbury clay. A survey reads the roof's actual pitch, then the covering planned for it, before it says whether a switch of material is workable, and a switch between two types is never assumed to work.

09How does a storm claim work for roof damage at a Thame house?

Take pictures of the damage first, then tell the insurer. The Financial Ombudsman Service says it will usually look at expert reports and photos, which is why the pictures matter. It says "Rain, hail or snowfall by itself can constitute a storm", and adds that a storm usually involves violent winds, usually with rain, hail or snow. If a claim is disputed, "For most complaints, a business has up to 8 weeks to consider a complaint" before the Ombudsman can be asked in. The Financial Ombudsman Service's helpline is 0800 023 4567.

Get a written price for your roof

10-year workmanship guarantee, in writing

Tell us about your roof

Call WhatsApp Written quote