
Call 01582 935272

Haddenham · 23 road miles south-west

Roofers in Haddenham

Conservatory roof replacements, pitched roof repairs and re-roofing for Haddenham homes. Nothing is priced until the survey is done; a single written price follows it.

Get a written quote

Call 01582 935272WhatsApp us

Council
Buckinghamshire
Road miles
23
Conservation area
Haddenham
Building control
Buckinghamshire Council

Conservatories, Haddenham houses and the roofs between

Haddenham is a Buckinghamshire village, set 23.2 road miles out from Dunstable on the south-western side, around 43 minutes by road. Haddenham parish had 5,726 usual residents at the 2021 Census. Buckinghamshire Council, which handles planning here, has designated the Haddenham Conservation Area. St Mary's church carries a Grade I listing, and Church Farmhouse and Grenville Manor carry Grade II*, so what a building is can matter before what its roof is made of. Because the village holds Grade I and Grade II* buildings as well as a conservation area, a short check of your own address saves a wasted survey.

Extensions change a house's roofs. A conservatory with a polycarbonate roof sits against a pitched main roof, and the join between them is a place water gets in. We survey every roof on the property before quoting, say plainly what we found and write one total. See roof replacement for whole coverings and skylights and roof windows for glazed units in a roof.

  1. 01The Grade I village churchGrade I (list entry 1118285), first listed on 21 December 1967, and part of the Church of England, so its roof repairs follow the faculty route.
  2. 02Church Farmhouse, Grenville ManorBoth are Grade II* (entries 1233925 and 1118281), first listed on 25 October 1951, so listed building rules apply to their roofs.
  3. 03Barn at Manor FarmhouseThe Barn to South West of Manor Farmhouse is Grade II* (entry 1159107); roof work turns on whether it affects its character.
  4. 04Conservatory roofsA polycarbonate, glass or solid tiled roof on a conservatory has its own lifespan, its own leak points and its own Building Regulations route.
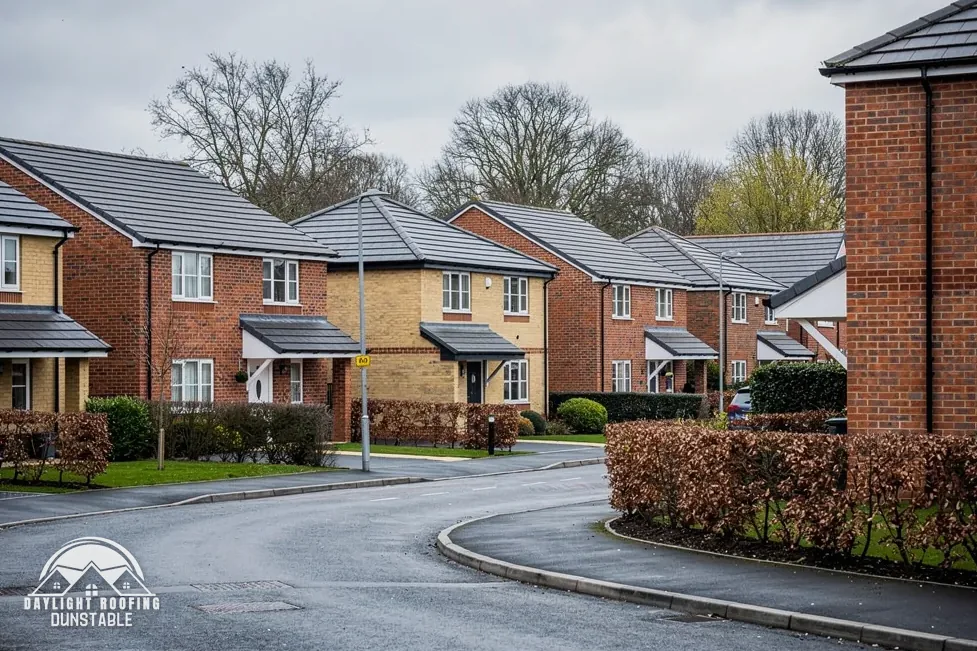
Modern brick houses with grey tiled roofs on a curving estate road

Conservatory roof terms, made plain

Polycarbonate
A twin-wall plastic sheet fitted between glazing bars on some conservatory roofs.
Glazing bar
The strip that holds roof glass or sheets, with a seal where they meet.
Solid tiled roof
A conservatory roof built up with timber, insulation and tiles instead of glazing.
Part K
The part of the Building Regulations that sets safety rules for glazing.

The plain-as-day roof check

Four things to know about a Haddenham conservatory roof

4 checks about 4 minutes to read

  1. Polycarbonate sheets and their seals
  2. Glass roofs and their weight
  3. Solid tiled replacements
  4. The exemption and its five conditions

01 Polycarbonate sheets and their seals

A polycarbonate roof is a set of twin-wall plastic sheets held between aluminium or uPVC glazing bars, with a cap on top of each bar and a flashing where the roof meets the house. HomeBuilding says of polycarbonate: "They have a typical lifespan of 10 years." Look for sheets that have yellowed, cracked or gone cloudy, for green growth inside the cells, and for water marks below the bars. Water can also get under a polycarbonate roof along the top edge where it meets the house wall, so the flashing there is part of the same look. A strip that has pulled away from the brickwork shows as a dark line on the wall.

A leak can start at a seal instead of a sheet: a cap that has lifted, a gasket that has shrunk or a flashing that has pulled away from the wall. A resealed bar can be a sound repair, but a roof that is leaking at several bars and has clouded sheets is nearing the end of its working life, and the survey says whether to repair or replace. If the sheets are sound and only the caps and gaskets have failed, replacing those is a smaller job than a new roof, and the survey says which is the better value for your conservatory.

02 Glass roofs and their weight

A glass conservatory roof is a different build from a plastic one, with its own bars and seals. HomeBuilding quotes Roofing Megastore's managing director: "A glass conservatory roof will likely last in excess of 30 years." That is a trader's statement quoted by HomeBuilding, not a HomeBuilding figure, and it describes a sound, well-installed roof. Glass is also affected by the framing that carries it: a bar that has corroded or rotted loses the grip on the pane, so the frame is looked at as well as the glass.

Look at the seals and the bar caps for the same signs as on plastic, and at the glass for cracks, chips at the edge or a misted double-glazed unit. A cracked pane is a safety matter as well as a leak. Part K sets out rules for glazing, and a replacement pane in a roof has to be of a suitable safety type, which the survey checks before ordering. A misted pane has lost its seal, and while it still keeps the weather out, it will not clear again, so it is replaced when convenient and not left until it fails.

03 Solid tiled replacements

Many homeowners choose to replace a polycarbonate conservatory roof with a solid tiled one for better thermal efficiency, which is how the Planning Portal puts it. HomeBuilding quotes the same Roofing Megastore director: "A tiled conservatory roof will typically last in excess of 50 years with little maintenance being required." Again that is a trader's view, quoted, not a HomeBuilding figure. The change to a tiled finish also alters how the room feels in summer and winter, which is why people choose it, but it is a bigger and more involved build than swapping sheets.

A solid roof is a different structure from the glass one it replaces. The Planning Portal's FAQ states: "A new roof must comply with building regulations to ensure it is structurally safe, energy efficient and properly ventilated." Walls and foundations must bear the weight of the solid roof, which the survey and building control look at, so the route is checked before anything is ordered. Solid roofs need ventilation like any pitched roof, and the details at the wall junction and the gutter are formed in lead or a similar flashing, so they get the same checks as the main roof.

04 The exemption and its five conditions

A conservatory at ground level can escape the energy rules in Approved Document L, but only when every one of five tests is passed: a Haddenham conservatory must sit at ground level, keep to no more than 30 m2 of floor, have Part K glazing, remain separated from the main house through a partition, whether wall, door or window, and meet the condition that "The heating system of the dwelling is not extended into the conservatory or porch". A conservatory that began life as a porch, or that has been extended later, can pass or fail the conditions in a different way from the original, so the current layout is what is judged.

A radiator added to a conservatory breaks that last condition. It also explains why removing the dividing door or wall changes the position. A roof replacement is a good moment to check whether a conservatory still meets all five, because an extension that no longer qualifies has to meet the energy standards, and building control is the body to ask. If the exemption is lost, building control can say what the new roof then has to achieve.

The dashed ring takes in the nearest towns and villages we cover around Haddenham. Map tiles © Esri; map data © OpenStreetMap contributors.

Haddenham conservatory and roof questions

01Can a polycarbonate conservatory roof in Haddenham be swapped for a solid one?

In principle yes, but a solid roof is a new structure with its own rules, not a like-for-like change of sheets. The Planning Portal's wording is "A new roof must comply with building regulations", so we check the route with building control before work starts, and the walls and foundations beneath are checked for the load they would have to carry. The survey establishes what the conservatory is built from, you hear plainly what it found, and one written figure follows.

02Does living in the Haddenham conservation area change a conservatory roof job?

Buckinghamshire Council designated the Haddenham Conservation Area, and a call to the council tells you whether your road sits inside it. A conservatory roof at the back of a house is a different case from a roof that faces the street, and a new covering material on a visible slope is worth raising with the council before it is ordered. Our planning permission guide explains the roof rules, and an Article 4 direction could add limits of its own. Photographs of the conservatory from the garden and from the road make the first call to the council quicker.

03Which route does a repair to the roof of St Mary's church follow?

St Mary's, Haddenham's Grade I church (listed 21 December 1967, entry 1118285), is part of the Church of England. For a church in use, the faculty jurisdiction of the Church of England is the route, and it stands in for listed building consent. A like-for-like exchange of roof lead can be dealt with by the archdeacon giving notice in writing that it may go ahead. Anything that touches planning for the outside is a separate matter for the council. Anyone planning work to the church should expect the church to tell any contractor which route it is following.

04What do the three Grade II* listings mean for roofs in Haddenham?

Church Farmhouse (list entry 1233925, first listed 25 October 1951), Grenville Manor (entry 1118281, first listed 25 October 1951) and the Barn to South West of Manor Farmhouse (entry 1159107) are all Grade II*, a grade above Grade II. Roof work on any listed building needs consent when it would change what makes the building special, and a conversation with Buckinghamshire Council settles where your own repair sits. Neither listing carries over to a neighbouring house; each applies to the building it names and to nothing else.

05Is my Haddenham conservatory exempt from the energy rules in Part L?

Only if all five conditions in AD L paragraph 0.14 are met. The extension must be at ground level, its floor area must not exceed 30 m2, and its glazing must comply with Part K. A dividing wall, door or window between conservatory and house must remain, or be replaced by one. And "The heating system of the dwelling is not extended into the conservatory or porch". Fail any single one and the exemption goes, so ask building control to look at the plans.

06What does replacing a conservatory roof cost in Haddenham?

MyJobQuote says that in 2026 the average conservatory roof replacement costs between £3,200 and £6,000, on a page last updated on 20 October 2026. That is a national average. The choice between polycarbonate, glass and solid tile, the span of the roof, access, and the state of the walls beneath each push the figure up or down. For your own conservatory, the figure arrives in writing once the survey has been done. The survey fixes the actual figure for a glass roof, a solid tiled roof or polycarbonate, and the three are not priced alike.

07Does a new conservatory beside the boundary need a party wall notice?

It may. The building owner serves any notice. A fresh wall on the boundary line, or digging close to the neighbour, needs notice at least one month ahead, while cutting into an existing party structure needs at least two months. The neighbour may agree in writing to start earlier. A surveyor enters the picture only on dissent or silence beyond 14 days. Party wall questions go to a party wall surveyor. Keep any written consent from a neighbour, signed and dated, since that is the document that matters if a question comes up later.

08Does the scaffold for a Haddenham conservatory roof need a council licence?

If the roof can be reached from the garden, no highway licence arises. A frame that would occupy the footway or the carriageway is licensed by Buckinghamshire Council, and that council grants licences to registered scaffolding companies only: £402.78 for 28 days, £69.09 to renew and £777.63 retrospectively. We arrange the licence with our scaffolder, though a frame that stays off the highway does not call for one. Mention the width of any path or road beside the house when we survey, because the position of the frame sets the licence question.

09Could an Article 4 direction change what I can do to a Haddenham roof?

An Article 4 direction can remove further permitted development rights, so we check with the council first. If you are in or near the conservation area, ask Buckinghamshire Council in the same call whether any direction applies to your property. The answer decides whether a roof alteration needs an application, and it is better to have it before a quote is accepted than after, when plans may already have been drawn. Say at the survey whether you have had earlier work done to the roof, since the council asks what the roof has had done to it before.

Get a written price for your roof

10-year workmanship guarantee, in writing

Tell us about your roof

Call WhatsApp Written quote