
01 A slope that sags
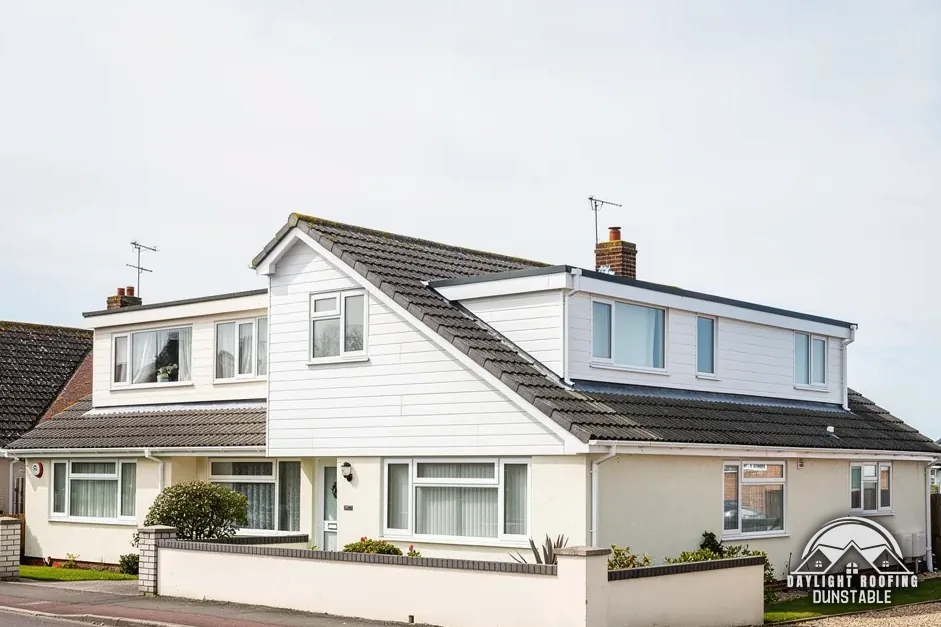
Stand across the lane and look along each slope at about eye level. A roof plane should be straight; a hollow between two rafters, a dip near the middle or a ridge that curves tells you something under the covering has moved. The cause may be a rafter that has weakened, a purlin that has slipped, or timbers that were never sized for the weight they now carry. Compare the roof with the neighbour's, if the two houses were built together; a dip that the neighbour's roof does not share is more likely to be a fault than a feature of the original building.
A heavier covering adds to the load. The Planning Portal says that a new covering which increases the weight of the roof covering by 15 per cent or more needs Building Regulations approval, and recommends a structural engineer's or surveyor's check beforehand. Approved Document A says a significant change in roof loading is when "the loading upon the roof is increased by more than 15%". The weights depend on the product, so the survey looks at the actual roof. A slope can look sound for years while a rafter slowly weakens, so the view from the hatch with a torch gives the clearest information about the timbers.