
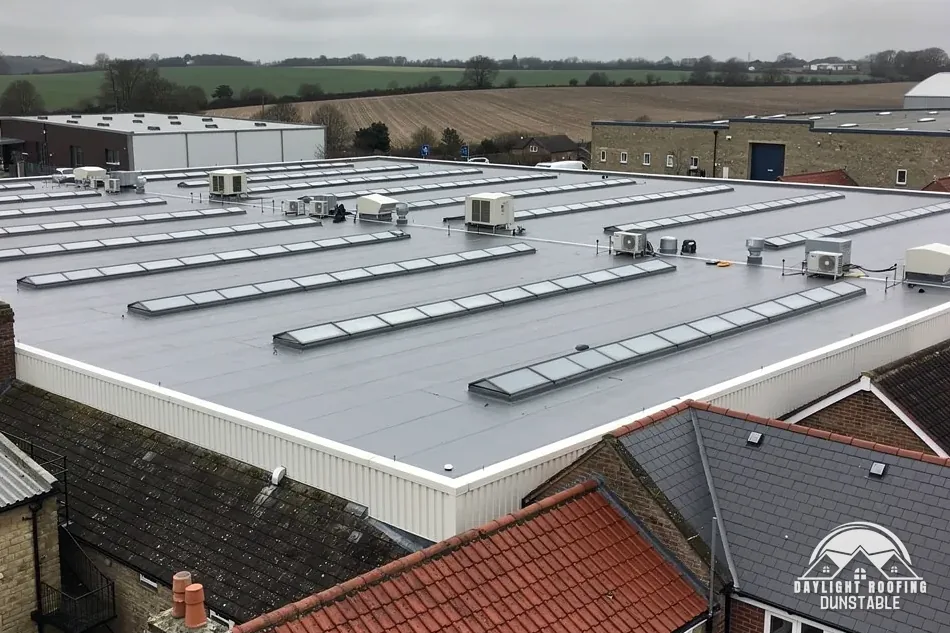
What the floor of a unit can show
A unit roof is easiest to read from underneath. Standing on the floor with the lights on and then off, an owner can see more than the street view gives. The inner face of a sheet roof shows where water has been, because wet insulation, rust streaks and pale tide lines mark the route it took. Drips that land in the same spot on racking or stock point to a defect above that spot, though the hole in the sheet may be some distance up the slope from where the drip lands.
Daylight is the next sign. A pinhole of light through a sheet is a hole, and a line of light along a lap is a gap in the overlap. Sag is a third: a sheet that dips between purlins holds water, and a long dip in a flat or low-slope roof can mean a membrane that is ponding. Condensation is not a leak, though it leaves similar marks. It forms on the cold underside of a metal sheet and drips in the same way, so one stain cannot tell the two apart.
- Rust streaks or tide lines on the underside of the sheets
- Daylight at laps, ridge flashings or fixings
- Drips that land in the same place after rain
- Sagging sheets, or water standing on a flat section
- Overflow marks down the outside wall below a gutter
Photograph each mark with a tape or a coin beside it, note the date, and note whether it followed rain. Those three details let a surveyor match a stain inside to a spot on the roof. Whether a unit sits in Dunstable or in Houghton Regis, which lies 1.7 road miles north, the method is the same.
Seen from the floor
- Rust streaks
- Daylight at laps
- Repeat drips
- Sagging sheets
- Wet insulation
The fragile roof rule, before any ladder goes up
Falls through roofs are the reason the fragile-roof warning exists, and a sheet roof of unknown type is the place to apply it. HSE's guidance on asbestos cement roofing states "AC roofs are always fragile". That is a flat statement, and it is not softened for old sheets that look sound or new sheets laid beside them. A roof that cannot be identified is handled as one that might not carry a person.
The point matters for the people who work in a unit as much as for roofers. A facilities manager who sees a blocked gutter and has an employee climb a ladder onto the sheets is putting that person on a surface that nobody has checked. Moss, paint and years of dirt hide the difference between a sheet that carries a load and one that does not. Rooflights set into a sheet roof add to the doubt, because a rooflight panel can look the same as the sheeting around it from a short distance.
In practice the rule is simple. Nobody walks on the sheeting of a roof whose type has not been established. A gutter that needs clearing is reached from a platform or from the edge with proper protection, and a survey of the roof begins by establishing what the sheets are. Our survey covers the roof as a whole, and what we tell you is plain, other faults seen on the way included.
The page on fragile roofs and asbestos cement sheets goes into the same rule in more depth.
Asbestos cement sheets, gutters and soffits
HSE's rule for any building is "If the building was built or refurbished before 2000, assume that there is asbestos in it." For a unit, that covers more than the sheets. HSE's list of non-licensed asbestos cement products reads "asbestos cement products, (eg roof sheeting and rainwater goods)", so a gutter or a downpipe can be asbestos cement as well as the roof it drains.
Where a unit has sheets that may be asbestos cement, the practical route is a specialist assessment before anything is cut, drilled or lifted. Handling matters: On HSE's pages, asbestos cement sheeting lifted off carefully and kept whole is non-licensed work. Once it is substantially damaged or broken up, notifiable non-licensed work is the category. A fire, a flood or a fall of equipment onto the roof can turn one case into the other.
| Item | What HSE says |
|---|---|
| Building age | Built or refurbished before 2000: assume asbestos |
| Sheet roofs | AC roofs are always fragile |
| Waste | Use a lockable skip for asbestos |
MyJobQuote's roof asbestos page, last updated 9 September 2026, puts the UK average for asbestos removal on a roof at around £2,750, and an asbestos survey at around £325 in 2026. Each is an outside average, not a figure for one particular unit. The cost of a particular roof depends on its area, its access and what the survey establishes.
Testing may show that a sheet holds no asbestos, and that changes the job. So the order matters: assess the material first, then decide whether the roof is repaired, over-covered or replaced.
Cut-edge corrosion on coated steel sheets
Profiled steel sheets are coated at the factory to protect the steel underneath. Cutting a sheet to length leaves a bare steel edge, and every fixing hole is a small cut of its own. Cut-edge corrosion is rust that starts at those exposed edges and works along the sheet from there, showing as a thin brown line at a lap or an end.
The mechanism explains where to look. The cut ends of sheets at the eaves, the ridge and the roof lights, and the lines of fixings through the high or low points of the profile, are the places where steel meets weather without the factory coating. A rust line at one of those spots is a surface sign. How far it has gone is for a surveyor to judge from the roof, by looking at the sheet, the lap and the fixing together.
A coating that has lifted or crazed away from the cut edge matters because it lets water get under what remains. Left alone, the corrosion widens, and a sheet that was sound enough to repair can become one that needs replacing. A wash of dirt down the outside of a gutter does not by itself mean the sheet is failing.
- Rust at the cut end of a sheet, at the eaves or the ridge
- Brown lines running from a fixing
- Coating that is lifting or flaking near an edge
- Holes or flaking where a sheet overlaps the next
Surface rust and a failing sheet look alike from the ground, which is one reason the roof itself is surveyed.
Gutters on long runs and internal gutters
A unit's gutters are long, and a long gutter needs its fall. Brett Martin gives a fall towards the outlet of 1 mm for every 600 mm of gutter. On a short domestic run that fall is small enough to be hard to see. On the length of an industrial unit it is easy to calculate, and the table sets out what the published rate gives.
| Run to one outlet | Total fall |
|---|---|
| 6 m | 10 mm |
| 12 m | 20 mm |
| 24 m | 40 mm |
Those figures are arithmetic on a published rate, not a rule for every system. A run that is longer than the rate suits needs another outlet, and where the outlets sit is part of the specification. Water standing in a gutter, or a stained wall beneath it, points to lost fall or to an outlet too small for the flow.
Internal gutters, set between slopes or behind a parapet wall, are a different case. NFRC reports that BS 6229:2025 sets "a minimum 1:80 finished fall for general roof areas and internal gutters", and IKO reports a design fall of 1:40 under the same code. That standard covers flat roofs with continuously supported flexible waterproof coverings, so it does not describe every roof on an estate.
Check the outlets for leaves and silt before blaming the gutter. A blocked outlet and a gutter with no fall look the same from the ground.
Building control, planning and highway licences
Both Dunstable and Houghton Regis lie in Central Bedfordshire, so the same council answers for building control, planning and the roads. Its building control team is on 0300 300 8635, a line for building control, not planning, enquiries. Building control work in England is carried out by the council's team or by a registered building control approver, and the question for any unit is whether the job needs approval at all.
The Planning Portal test for re-roofing is written for houses, so it does not settle a commercial roof. For a unit, put the question to Central Bedfordshire Council's building control team before work starts, and ask its planning team separately if the job changes how the building looks. The householder permitted development classes do not describe industrial buildings, so the planning answer comes from the council, not from those classes.
Scaffold poles that obstruct a highway need a Highways Act 1980 licence. In this council's area the council itself is the highway authority for its roads, and we arrange the licence with our scaffolder. A scaffold wholly inside the unit's own boundary is a different position, but whether an estate road counts as highway is a question for the council and not one to assume.
Work on a commercial roof also falls under the construction regulations, and the post on CDM 2015 and commercial roof work sets out who the client is and what the plan covers. For a lease, the roof repair obligation sits in the lease itself, and a solicitor or managing agent is the person to read it.
What to have ready, and how a written price is set
A commercial roof is costed after it has been surveyed. Area, height, access, sheet type and the state of the fixings cannot be judged from a photograph alone. After the survey you receive a single written total. The page on commercial roofing costs explains what moves it.
A short set of details speeds the first conversation, and none of it needs a site visit:
- The age of the unit, and whether the roof was refurbished before 2000.
- The type of roof covering, if known, and whether it is steel, cement sheet or a membrane.
- Photographs of stains inside, with the date and whether it had rained.
- The number of rooflights and any plant on the slope.
- Whether the roof is owned or leased, and who holds the repairing obligation.
A photograph sent to WhatsApp 07880 284133 is a good way to start. We will look at it and say what we see, and the survey of the roof comes next.
The commercial roofing hub describes the roofing work taken on. The list above suits any unit, and the owner of a building on any estate can send the same details wherever it stands. If a lease is involved, read the repairing clause before any work is ordered, because it decides who pays and who instructs.