
The short answer
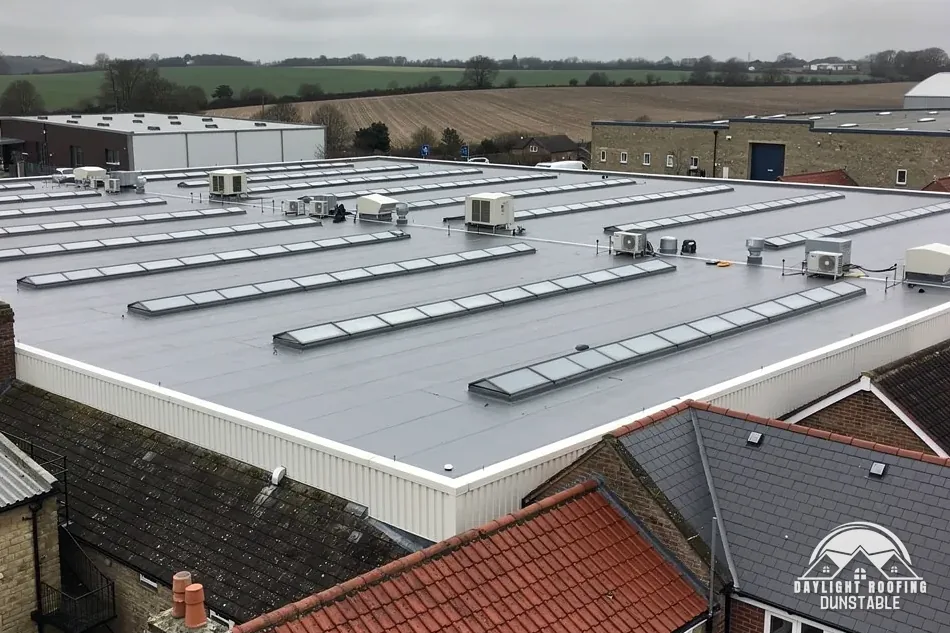
Yes, a flat roof can have a rooflight, set on a raised kerb or upstand that the waterproof membrane is turned up against. Approved Document L gives a unit like that 2.2 W/m²K in new fabric. The deck, the falls and the route through building control all need checking before the opening is cut.
Rooflight or roof window: what the words mean
A glazed unit on a flat roof sits on a kerb or upstand, a short raised frame built up from the deck. Appendix A of Approved Document L gives the unit its name: glazed, installed "out of plane with the surface of the roof on a kerb or upstand", and also sometimes called a skylight. A different name goes to a window installed "in the same orientation as, and in plane with, the surrounding roof".
In AD L terms, then, a lantern or dome up on a kerb is a rooflight, while a flush unit set into a pitched slope is a roof window. They carry different figures. Table 4.2 in the 2021 edition gives 2.2 W/m²K for the rooflight and 1.4, or Window Energy Rating Band B minimum, for the roof window. A lantern or dome on a kerb, a skylight on a flat-roof upstand and a flush unit in a pitched slope show how the two names fall in practice.
| Glazed unit | AD L term | Table 4.2 figure |
|---|---|---|
| Lantern or dome on a kerb | Rooflight | 2.2 W/m²K |
| Skylight on a flat-roof upstand | Rooflight | 2.2 W/m²K |
| Flush unit in a pitched slope | Roof window | 1.4, or WER Band B minimum |
Once a U-value is in play the two names stop being interchangeable. A quote or specification that says only "skylight" leaves open which row of the table applies, so it helps to see the word rooflight or roof window written down against the unit.
The upstand and the falls around it
A kerb puts a raised obstacle in the path of the rain that runs off a smooth flat roof. The membrane is carried up the sides of the upstand and finished beneath the rooflight frame. A poorly made junction at that point can let water in. The roof around the kerb needs working falls on every side as well, since a raised frame can hold water back on its upslope face.
The current code of practice for membrane flat roofs is BS 6229:2025, which replaced the 2018 edition. NFRC says it sets "a minimum 1:80 finished fall for general roof areas and internal gutters", and IKO adds that, for the finished roof to reach it, the design fall in the code is 1:40. The page on the minimum fall for a flat roof goes into the numbers.
A rooflight also needs a place in the roof structure. An opening takes out part of the deck, so the joists around it may need trimming, and a new frame may be needed to carry the kerb. Whether the existing deck and joists can cope depends on a close look at the structure, not on how the roof appears from the ground.
Rules to check before the opening is cut
Part L comes into play when a membrane is replaced, because AD L 2021 counts a replacement waterproof membrane, on a roof that is flat, as renovation. Past 50% of the roof surface, para 11.3 looks for the whole element to be upgraded where feasible, to the Table 4.3 improved figure of 0.16 against a threshold of 0.35. A rooflight added in the same job has its own row. The guide to flat roof Building Regulations covers the membrane side in full.
Planning is a separate matter. Class C of the permitted development rights for houses covers other alterations to a roof, and the Government's technical guidance gives re-roofing and installing roof lights as examples. Flats have no householder permitted development rights at all. A listed house needs listed building consent for anything done "in any manner which would affect its character as a building of special architectural or historic interest". An Article 4 direction can remove further rights, so we check with the council first.
A lantern on a conservatory or extension built after the house is a more awkward case, because the Class C limits are set by the original roof. For a unit of that kind, ask the council. The wider flat roofing page lists the other work that can sit around a rooflight.