
Two separate questions
Anyone asking whether a ridge or verge repair needs permission is asking two different things at once. Building Regulations are about how the work is done: structure, safety, energy and the like. Planning permission is about whether the work changes the building or its surroundings in a way the council controls. A repair can raise one question and not the other, or both, or neither.
The answers also depend on size. A few ridge tiles reset on a mortar bed is a small piece of work, and a full re-roof that happens to include the ridge is a large one. The rules treat them differently, and the national tests below apply to both, but the answer for a particular house comes from the council in the end, once it has seen what the work involves.
Nothing here replaces a check with the council. Building control is carried out by the council's building control team or by a registered building control approver, and planning is decided by the local council. Where a house is listed, or stands in a conservation area, the check matters more. The planning permission for roof work guide holds the planning detail, and this page links to it rather than repeating it.
The re-roofing test from the Planning Portal
The Planning Portal's re-roofing guide names the case where no Building Regulations application is normally needed. Both of its limits must be met: "Less than 25 per cent of the total 'building envelope'" is affected, and "Less than 50 per cent of the roof is affected". The envelope is everything that encloses the building: its walls, floor and roof together with every door, window, roof window and roof-light.
Both limits matter, and the word normally is part of the rule. Going beyond either limit, as a complete new covering does, brings approval into play. On its main re-roofing page the Portal states the general position more firmly: "In most situations, this work will need Building Regulations approval." It adds that where the new covering is significantly heavier or lighter than the existing one, you are advised to check with a structural engineer or surveyor before work begins.
Weight is a second trigger. A new covering that increases the weight of the roof covering by "15 per cent or more" calls for approval on the Portal's guide, and Approved Document A treats a roof load "increased by more than 15%" as a significant change. A ridge repair does not alter the weight of the covering in any meaningful way, because a dry-fixed ridge replaces mortar with fittings, or the same tiles go back on fresh bedding. The weight trigger belongs to larger work than a ridge job.
Where a ridge or verge repair falls
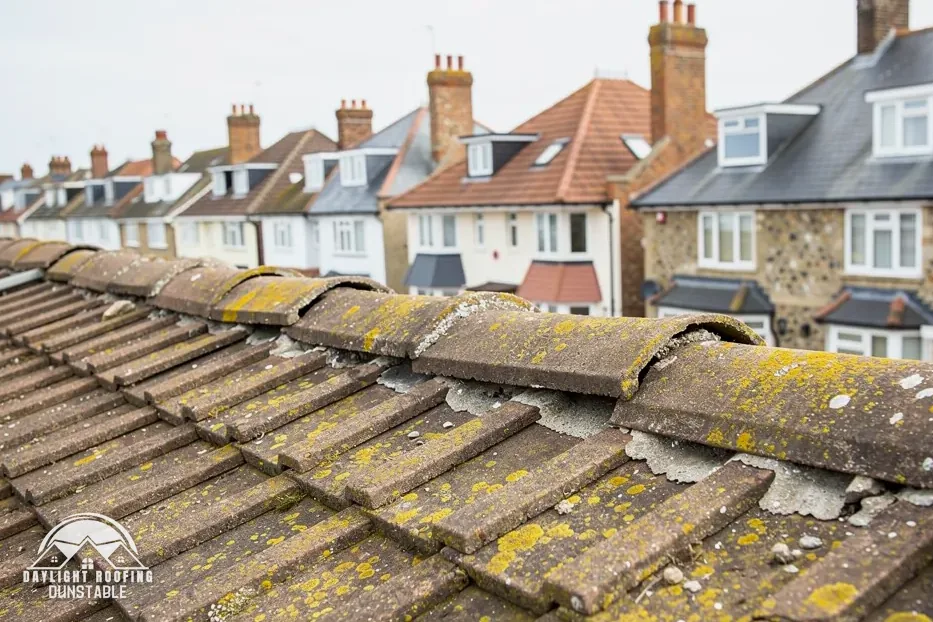
A repair confined to the ridge, the hips or a verge touches a narrow strip of the roof, and the Planning Portal's two limits are measured by area. On that reading, a repair of that size sits well inside both limits. It is still sensible to confirm with the council's building control team where there is doubt, especially if the repair is one stage of a larger scheme, because a re-roof is judged as a whole and not in parts.
The re-roofing test is the Planning Portal's, and building control at the council can say whether its own approach differs. Whoever carries out building control, council team or registered approver, works to the same Regulations, so the choice of body leaves the standard unchanged.
The table sets out the situations that arise and where each answer comes from. It does not replace the council's view of an individual house.
| Situation | Where the answer comes from |
|---|---|
| Repair confined to ridge, hip or verge | The Portal's two limits; building control if in doubt |
| Ridge work inside a full re-roof | Building Regulations approval, as for the re-roof |
| Listed home | The council, on listed building consent |
| Conservation area or Article 4 direction | The council, on whether a direction applies |
Planning permission and ridge work
Re-roofing a house is normally permitted development under Class C, the part of the planning rules that covers other alterations to a roof. A repair to a ridge or verge sits comfortably within that kind of work. The detail of Class C, including its limits on how far an alteration may stand proud of the original roof, is kept in the planning guide at planning permission for roof work and is not repeated here.
Two situations change the picture. The first is a listed home. Listed homes keep their permitted development rights for roof work, but listed building consent is needed once work would touch what makes the building special. The test is wording in the Act: work done "in any manner which would affect its character as a building of special architectural or historic interest". Changing a mortar ridge to a dry system, or a pointed verge to manufactured caps, can alter that character, so ask the council before agreeing the work.
The second is an Article 4 direction, which a council can make in a conservation area or elsewhere, and which can remove further permitted development rights, so put the question to the council at the start. What a particular direction covers is set out in the council's own list, and no direction should be assumed to cover roof work or to leave it alone. Flats have no householder permitted development rights, so a flat's ridge or verge, where one exists, is a question for the freeholder and the council.
Wildlife under ridge tiles and verges
Gaps beneath ridge tiles and along the edges of a roof can be used by birds and by bats, and the law protects both. For birds, section 1 of the Wildlife and Countryside Act 1981 bites on someone acting intentionally, who "takes, damages or destroys the nest of any wild bird while that nest is in use or being built". An old, empty nest and an accidental disturbance sit outside that wording, while a nest with eggs or chicks sits squarely within it.
Bats are protected more tightly, with no intent word. Regulation 43 of the 2017 habitats regulations covers roosts without mentioning intent, in the words "damages or destroys a breeding site or resting place of such an animal", and GOV.UK's guidance on bats lists "repairing or replacing a roof" with the work for which a Natural England licence can be required. A ridge or verge repair that disturbs a roost therefore stops being routine, and work at that spot waits for advice.
The bird offence is framed around a nest "in use or being built", so the practical step is to look before the work is planned. Droppings, staining below a gap, or birds going in and out under the ridge ends are all worth mentioning when a survey is requested. Photos can go to WhatsApp on 07880 284133, and any sign of use at the ridge ends or verge is worth pointing out before a price is given.
Scaffold, access and highway licences
Ridge and verge work can call for access beyond a ladder. A single low gable may be reached from the ladder, but a long ridge or a tall gable needs scaffold. The highway authority licenses scaffold that obstructs the pavement or the road, and for a Dunstable house the authority concerned is Central Bedfordshire Council. The licence comes under the Highways Act, and we arrange the licence with our scaffolder. Where scaffold goes up on a drive instead, no licence is involved.
The licence is a separate approval from Building Regulations and planning. It covers the use of the highway and has no bearing on the roof's design. A repair reached entirely from the owner's own drive needs no highway licence, though scaffold on private land still has to be sound to stand on and to work from.
Where scaffold is part of a job, it belongs to the one written price that follows the survey. For another firm's quote, the reader can ask what the price covers and whether it includes the scaffold. The ridge tile repair costs guide gives the published price ranges, each with its source and date, and it sets out what moves a ridge price on a real roof.
What to check first
Five questions show where a particular repair stands before any work is agreed, whichever firm does the work.
- Is the home listed? If it is, ask the council about listed building consent before changing the ridge or verge detail, and keep its reply.
- Is it in a conservation area, or under an Article 4 direction? Ask the council whether a direction applies.
- Is the ridge work part of a larger re-roof? If so, Building Regulations approval is expected for the re-roof as a whole.
- Are there signs of nesting birds or bats at the ridge ends or the verge? If so, say so when asking for a survey.
- Will scaffold obstruct the pavement or the road? The highway authority licenses it, and a quote should make clear how the licence is being dealt with.
Before quoting, Daylight Roofing looks at the roof itself, says plainly what is there, and sets out one written total. Where the council's view is needed, for listed building consent or an Article 4 direction, put the question to the council yourself before work starts. A reader who wants the council's answer in writing can ask for it by letter or email, and the reply can then be kept with the quote and the receipt for the work.