
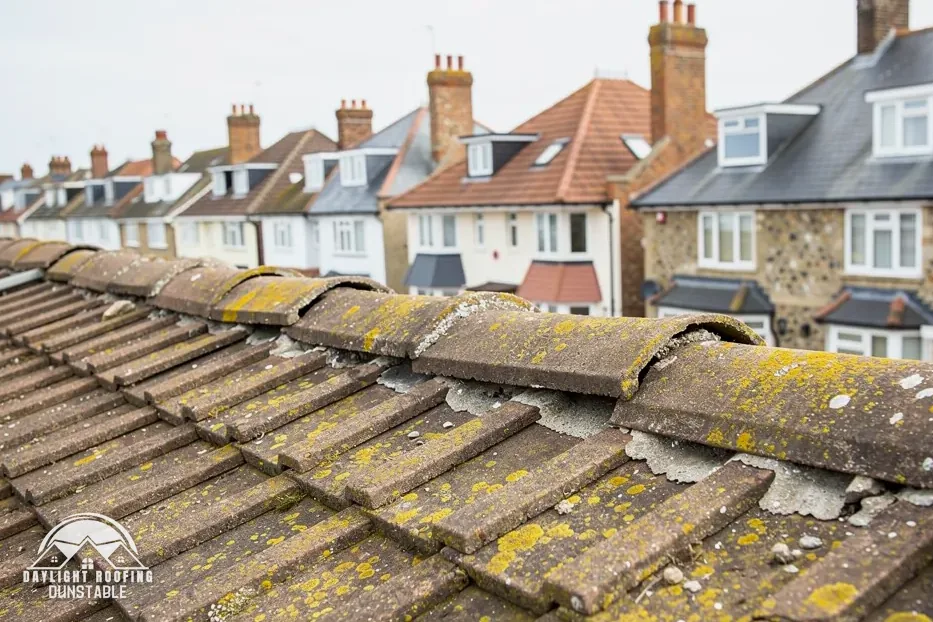
What BS 5534 is, and what it is not
BS 5534 is a British Standard in the form of a code of practice, written for pitched roofs covered in slates or tiles, and for vertical cladding. BSI lists the 2014+A2:2018 edition as current and records that it supersedes the +A1:2015 edition, which is withdrawn. A code of practice sets out recommended method. It is not an Act, and it is not a Building Regulation. Marley, the tile maker, says so directly: installing to BS 5534 "isn't required by law".
Two misreadings sit either side of that sentence. One treats the standard as statute, so that any roof laid without it is unlawful. The other treats it as optional advice that a tiler may skip. Neither holds up. The standard is not law, yet it is the document where fixing methods for tiles and slates are written down, and the one a written specification can name when it says how a ridge or a verge is to be held on.
For ridge and verge repairs the interest lies in one part of the standard: how ridge tiles, hip tiles and the verge edge are secured so the wind cannot lift them. The 2015 change to that wording decides how a ridge is fixed today, and what a quote should say about fixings. Approvals are a separate subject, covered in the building regulations and planning guide.
The 2015 amendments and mortar
Marley explains the shift in one sentence: "The 2015 amendments made it clear that mortar could no longer be relied upon as the only means of securing the roof covering." The weight sits on the words "the only means". Mortar stays permitted as a bed, a filler and a seal. What changed is the expectation that a ridge tile held by mortar alone counts as a sufficient fixing.
So the standard is not law, but from its 2015 amendments onward mortar cannot be the sole answer to the question of what holds a ridge tile down. A ridge that was bedded and pointed before then, and has had nothing added since, was built to the earlier expectation. That says nothing about whether it has failed, and a sound old ridge can stay where it is. It does explain why a loose ridge raises a second question: what, besides the mortar, is holding each tile?
The change does not outlaw mortar. It asks whether something other than mortar carries the wind load, and the answer decides whether a repair is complete. The short answer on whether mortar is still allowed on ridge tiles reads the wording closely, and the same reasoning reaches the gable-end verge, where tiles meet the weather at an exposed edge.
A bed of mortar also does a job no clip can: it fills the hollow beneath each tile and keeps the joint closed against rain and birds. For that reason a repair that adds fixings need not discard mortar altogether. The decision is which part of the system carries the wind load.
What mechanically fixed means on a ridge
Marley's guidance on fixing tiles is direct: "In all cases, ridge or hip tiles should be mechanically fixed to resist the calculated wind uplift force." Mechanical fixing means a fitting that grips the tile and a part of the roof that does not move, such as a clip, bracket, strap or screw taken into a ridge batten or board. The fitting resists the lift, so the tile no longer relies on a bond that can crack, shrink or powder.
The table sets out the three ways a ridge can be held and what resists the wind in each. The first row is the one the 2015 wording rules out as a sole method. The other two both place a fixing between the tile and the wind.
| Method | What resists the wind |
|---|---|
| Mortar bed only | The grip of the mortar on the tile and the bedding surface |
| Mortar bed plus mechanical fixings | The fixings, with the mortar as bed and seal |
| Dry-fixed system | Manufactured fittings, with no mortar bed |
BSI lists BS 8612:2018 as current, and it is the specification written for the dry-fixed systems used on ridges, hips and verges. The roof tile fixing page on how roof tiles are fixed against wind covers the main slopes.
The fixing specification and exposure
BS 5534 gives minimum fixing figures, and Marley says these "will always be superseded by the generation of a Fixing Specification, which is site specific". In plain terms, the minimums are a floor. The specification written for a particular roof replaces them, and the whole calculation is made for that roof alone.
Tile fixings are set by a site-specific fixing specification under BS 5534, which allows for how exposed the roof is. The right figure therefore belongs to the roof being repaired. It cannot be read off a guide or applied to a whole town. Two houses on one street can need different fixings, because the calculation is made for each site.
For a repair, the point is practical. A new ridge fixing that matches the specification for that roof is what the standard is aiming at, and a clip chosen only because it was in the van is not. When a quote names the fixings, the reader can check them against the specification for the roof, or ask who has set one.
The same thinking covers verges. A verge tile at a gable end is open to the wind coming across the roof edge, and the dry-fixed verge systems in BS 8612:2018 rest on mechanical fixing for that reason. The roof verge page shows where the verge sits and what it protects.
What the code means for a repair
A repair can take several forms, and the standard bears on each one a little differently. They range from resetting a few loose tiles to converting a whole ridge to dry fixing.
- Resetting a few loose ridge tiles on a mortar bed: the question is what fixes them besides the new mortar.
- Re-bedding a whole ridge: the whole line is taken off and relaid, so mechanical fixing can be built into the repair.
- Replacing a missing ridge tile: the new tile needs a fixing of its own on top of its bed.
- Converting to a dry-fixed ridge: BS 8612:2018 applies to the manufactured system.
- Repairing a verge: the edge tiles and their fixings belong to the same fixing question.
Re-bedding a ridge with mortar and nothing else leaves it short of the expectation in the 2015 wording. Re-bedding with mechanical fixings, or converting to a dry-fixed system, meets it. Which of the two suits a roof depends on the covering, the condition of the ridge board or batten under it, and the fixing specification for the site.
The comparison is set out in re-bedding or dry ridge, which weighs the two routes against each other without claiming either wins every time. Whichever route is chosen, a survey is done first and the price is written down after it.
Where Building Regulations meet the code
BS 5534 and the Building Regulations are different things. The code is guidance on method. The Regulations are law, and they apply to a re-roof on the terms set out by the Planning Portal. Under its guide, re-roofing does not normally need a building regulations application if it affects "Less than 25 per cent of the total 'building envelope'" and "Less than 50 per cent of the roof is affected". Work that goes past either limit, a complete re-roof for example, needs approval, and the two limits are measured by area, never by how serious the fault looks from the ground.
The Planning Portal's main re-roofing page puts the other side: "In most situations, this work will need Building Regulations approval." A repair confined to the ridge or a verge is a small part of a roof by area, and the council's building control team is the place to confirm the position for a particular house before work starts.
Building control is carried out by the council's building control team or by a registered building control approver. A fixing specification sits alongside that process and does not replace it. A roof in a conservation area, or a listed home, adds checks of its own, and those are set out in the planning guide at planning permission for roof work.
Questions to put to a quote
A quote for ridge or verge work tells the reader how the tiles will be held on, or it should. Five questions bring that out. They are written for the reader to ask of any firm, this one included.
- What fixes each ridge tile apart from the mortar?
- Is the ridge to be dry-fixed, and if so to which specification?
- Has a fixing specification been set for this roof, and who set it?
- Do the verge tiles get a mechanical fixing alongside their bed?
- Is the price one written total, with the scaffold part of it?
A good answer to the first two is specific: a named clip, a named system, a batten or board it is fixed to. A vague answer such as "it will be secured" leaves the reader no way to check the work against the standard. Where a ridge is being converted, the answer should also say what happens at the ends and at the junction with any hips.
Daylight Roofing surveys the roof before quoting, explains the findings without jargon, and follows with a single written total price. A photo of the ridge sent on WhatsApp to 07880 284133 will be looked at, which helps frame the right questions before a survey is booked. The ridge tile repair costs guide gives published price ranges with their sources.