
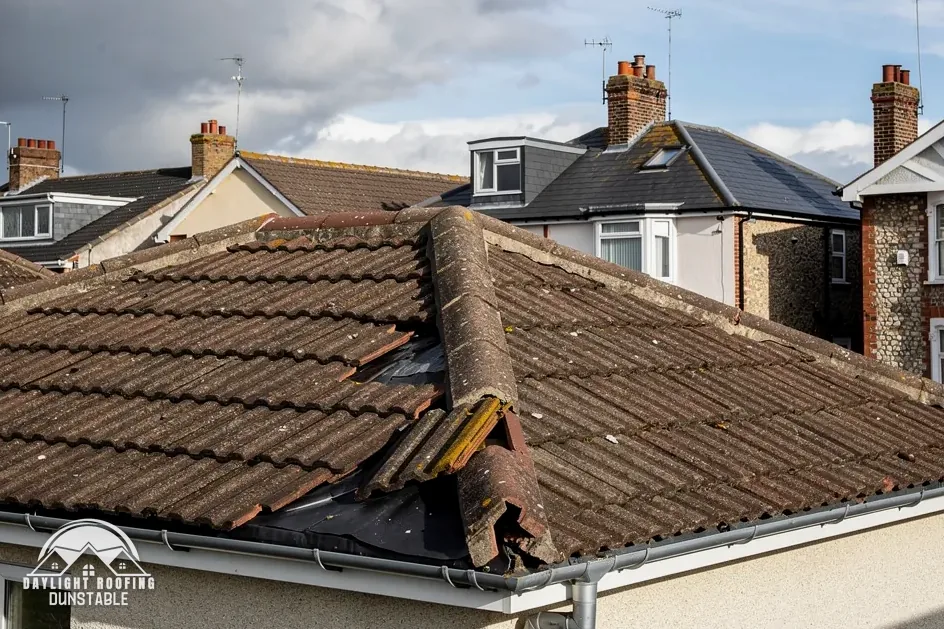
What a verge is, and what a dry one replaces
Look at a house with a gable end from the street and the roof stops at the wall in a clean slanting line. That line is the verge. Tiles at the outer edge of the slope overhang the top of the wall by a small amount, and in the traditional build they sit on a bed of mortar that is pointed off flush. The roof verge page names each part in plain words.
A dry verge system takes the mortar out of the picture. Manufactured cap units cover the edge and are held down with clips, screws or nails supplied for the job. Dry refers to the method of fixing: nothing is mixed up on the scaffold, nothing has to harden before the edge is sound, and the tiles are not bonded to the wall by a joint that has to stay intact.
The reason the detail matters is how much weather the edge takes. A verge is open on its outer face and along its top, and every part of it is in contact with rain, frost and wind. A mortar joint there is a thin ribbon of material carrying that load. When the ribbon cracks and lets go, the tile it was holding can slip, and a slipped verge tile is an invitation for wind to get under its neighbours.
How a dry verge is put together
Each manufacturer builds its system a little differently, and the instructions supplied for the product on the roof govern its own parts. The broad arrangement, though, has features that recur from one system to the next.
- An edge unit or cap that covers the junction of tiles and gable.
- Fixings, such as clips, screws or nails, that tie the unit to the structure beneath it.
- Some form of support at the edge, a batten or a strip under the tiles, which sets the cap at the right height.
- End pieces that finish the run at the eaves and at the top.
- A seal along the joints, where the system includes one.
Some systems are cut to suit one tile profile, so a cap made for a flat plain tile is not the same part as one for a profiled concrete tile. That is why the survey identifies the covering first and parts are ordered afterwards, since the right fittings follow from what is already on the roof.
BS 8612:2018 is listed by BSI as current. Its title takes in dry-fixed systems for the summit, the hips and the gable edge, so a quote for a dry verge can say whether the system is made to it, and the reader can check that claim against the manufacturer's paperwork.
Where BS 8612 and BS 5534 fit
Two standards bear on a dry verge, and they do separate jobs. BS 5534 is a code of practice covering slating and tiling, and BSI lists the 2014+A2:2018 edition as current. BS 8612:2018 sets out requirements for manufactured dry-fixed parts used at the ridge, the hips and the verge. One tells the tiler how the covering is laid and held. The other concerns the parts that finish its edges.
Neither is an Act of Parliament. Marley states that installing to BS 5534 "isn't required by law", and the same description fits a code of practice in general. What these documents give a homeowner is a reference point that a quote can name and the finished work can be checked against.
Tile fixings under BS 5534 are set by a site-specific fixing specification, which allows for how exposed the roof is. An edge takes wind from more than one direction, so its fixings are chosen for the roof rather than guessed. The page on BS 5534 and mechanically fixed ridges and verges reads the wording more closely, including Marley's line that "In all cases, ridge or hip tiles should be mechanically fixed to resist the calculated wind uplift force."
Dry verge and dry ridge: the difference
The two names sound alike and get swapped in conversation, though they differ in position, in what they replace and in what they protect. Both are dry-fixed systems and both fall within BS 8612:2018. They sit at different places on the roof and close different joints.
| Point | Dry ridge | Dry verge |
|---|---|---|
| Position | Along the summit, where two slopes meet | Down the slanting edge at a gable wall |
| Replaces | The mortar bed under ridge tiles | The mortar bed and pointing at the gable edge |
| Protects | The joint between two slopes | The meeting of roof and end wall |
A roof can take one without the other. A ridge can be converted to dry-fix while the verges stay in mortar, and the reverse is just as possible. A hipped roof adds a third location, the hips, which have their own fixings and are treated separately from both the summit and the gable edge. Each location is judged on what is there, so a sound ridge does not decide anything about the verge beside it, and a failed verge does not condemn a ridge that is holding well. The dry ridge system page describes the summit side in more detail. Choosing between them follows what the survey finds at each location. It is not a package that has to be bought whole, and each part is judged on its own condition.
What the edge needs before a cap goes on
A dry cap is only as sound as the roof beneath it. Before a unit is fixed, the edge is examined for cracked or loose tiles, for the state of the battens and of any undercloak beneath the verge tiles, and for the top of the gable wall that the roof finishes against. A cap clipped down over a failing edge hides a fault without curing it.
Where the old mortar has come away, it is removed and the edge is cleared back to something solid. Tiles that have cracked or slipped are replaced or reset, and the support for the new system goes in. This stage decides how the result performs once the cap is on, and it is the stage a photograph taken from the ground cannot show, which is why a survey comes before a price.
A roof edge belongs to the look of a home as well. A listed home is judged against the wording "in any manner which would affect its character as a building of special architectural or historic interest", so listed building consent is needed before work that would affect that character, and an Article 4 direction, in a conservation area or elsewhere, can remove permitted development rights. Where either applies, check with the council before work starts. The guide to planning permission for roof work sets out the routes, and Class C detail is kept there rather than repeated here.
When a mortar verge is converted
Converting a mortar verge to dry-fix is a choice and deserves weighing case by case. A mortar verge in sound condition can be repointed, and the page on mortar verge repairs covers that route. Conversion makes more sense where the mortar has failed along a long run, where tiles are loose along the edge, or where the roof is being re-covered and the verge is part of that job.
The case for conversion is that the fixing no longer depends on a bond that weather can break. The case against is cost and appearance: a manufactured cap has a different profile from a pointed mortar line, and an older home may be judged on how its edge looks. Neither argument settles the question alone, and each roof has its own balance.
Marley's wording on mortar concerns the roof covering. Since the 2015 amendments to BS 5534, mortar "could no longer be relied upon as the only means of securing the roof covering". A mortar verge with sound mechanical fixings behind it is a different case from a mortar verge with none, and the way to tell them apart is to look at what is actually holding the edge tiles.
None of this makes a mortar verge unlawful. The standard is guidance on method, and the decision is about how well the edge will hold, not about compliance for its own sake.
What a dry verge costs
MyJobQuote's page on dry verge installation, last updated 8 October 2026, says the cost "usually falls between £500 and £2,000". That is MyJobQuote's own wording and its own range, and the page prints no VAT basis. It is a published figure from an outside source and not a price from Daylight Roofing.
What moves the number on a particular house is plain enough: the length of verge to be covered, how many gables the roof has, the access needed to reach the edge, and the condition of the edge once the old mortar is off. A short gable on a terraced end and a long gable on a detached house sit at different points of any range. Scaffold belongs inside that single written price when a job needs it. Gable height matters, because a tall gable calls for more access than a low one.
The written price for a dry verge arrives as one total once the roof has been surveyed. The ridge tile repair costs guide sets out the other published ranges with their sources, so a quote can be read against them without treating any of them as a promise. A photo of the gable sent on WhatsApp to 07880 284133 will be looked at before a survey is booked.