
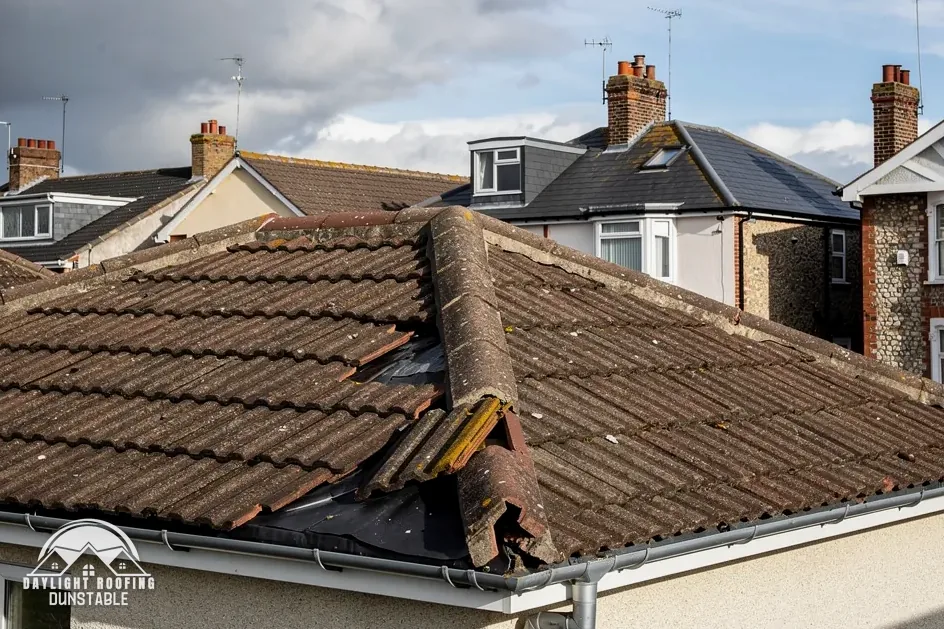
What a hip is and what covers it
Every side of a hipped roof slopes, with no gable wall at either end. Where two neighbouring slopes meet at an outward-pointing corner, a slanting line forms between the summit and the gutter line. That line is the hip. The hip roof page explains the shape. This guide is about the covering laid over that line and the fittings that keep it in place.
The covering is a run of hip tiles, which are ridge-type tiles laid down the angle instead of along the top. Each one overlaps its neighbour, and each one has to shed water into the slopes on either side. In the traditional build they are bedded on mortar. In a dry-fixed build they are held by clips or screws to a batten set along the hip.
A hip has a harder life than it looks. It slopes, so gravity pulls every tile in the run towards the eaves. It stands proud of the roof, so wind and rain reach it from two directions. And its tiles are cut or shaped to meet slopes at an angle, which leaves less margin for error in the bedding than a straight ridge has. All of this is why the lowest tile gets a fitting of its own, and why a repair that treats a hip like a short length of ridge can leave a weakness behind.
Hip irons: the small part that holds the run
At the foot of a hip, just above the eaves, the lowest hip tile has nothing below it to lean against. A hip iron is a metal bracket or strap that is fixed to the roof structure and turns up to take the weight of that tile. Without it, the whole column of hip tiles would depend on the bond of mortar alone to resist the slope.
A hip iron is a modest-looking part, and its condition is easy to overlook. It can rust, bend, work loose from its fixing, or go missing where an earlier repair did not replace it. When one fails, the lowest tile can drop, and the tiles above it lose their only mechanical stop. A tile that has slid a short distance down a hip may be the visible sign of an iron that has stopped working.
Replacing a hip iron means lifting the lowest tile or tiles, fixing a new iron to the structure beneath, and relaying what was lifted. Because the iron is part of the fixing, it falls within the question that Marley's guidance answers directly: "In all cases, ridge or hip tiles should be mechanically fixed to resist the calculated wind uplift force." The iron supports the foot of the run against sliding, and the clips or screws used along the run are what resist that uplift.
How a bedded hip fails
A bedded hip depends on a mortar fillet under and between the tiles. That fillet is exposed to rain, frost and sun along its whole length, and it can shrink, crack, powder or lose its grip on the tile. Because the hip slopes, a tile that loses its bond does not simply sit loose. It can creep, and a gap opens at the top of the run as the tile moves downhill.
Two places call for particular attention. The first is the foot of the hip, where the iron and the lowest tile carry the weight of the column. The second is the top, where the hip meets the ridge and the cut tiles form an awkward junction that is hard to seal. A cracked joint at the top lets rain into the bedding, and the bedding is what the tiles rest on.
None of this means a bedded hip is a failed hip. A sound mortar fillet with an iron at its foot can hold for a long time, and a hip that was bedded and pointed carefully can stay in service. What matters is whether the bond is intact today, and whether anything besides the mortar is holding the tiles. Since the 2015 amendments to BS 5534, Marley says, mortar "could no longer be relied upon as the only means of securing the roof covering". That wording is a guide to what a repair should add, not a verdict on every older hip.
Signs from the ground
A hip can be read from the garden or the pavement without anyone going near the roof, and binoculars or a phone camera with a zoom help. Climbing up to test a tile is never needed and is a good way to be hurt. The table links what can be seen to what it may point to.
| What you see | What it may point to |
|---|---|
| A tile sitting crooked on the run | Bond lost under that tile, or a slipped iron |
| A gap near the top of the hip | Tiles creeping downhill |
| Lumps of mortar in the gutter or on the ground | Fillet breaking up along the run |
| Rust staining below the lowest tile | A corroding hip iron |
Any one of these is a reason to have the hip looked at. Two signs together, a gap at the top and rust below the foot for example, point to a fault that is already moving the tiles, and waiting adds the risk of a tile coming down. If a tile has already slid out of place or fallen, keep children and animals clear of the ground below it until the tile has been dealt with. A photo sent on WhatsApp to 07880 284133 will be looked at, and a survey comes before any price is given.
Repair or replace the run
Hip work ranges from one tile to the whole run, and the right size of job depends on how much of the bond has gone. The list sets out the choices from smallest to largest, and each step up adds work and cost, so it is worth knowing which one the hip in front of you actually needs.
- Reset or replace one or two tiles where the rest of the run is sound.
- Fit or replace a hip iron where the foot of the run has no working stop.
- Re-bed the whole hip, with the old mortar cleared, the tiles relaid and mechanical fixings added.
- Convert the hip to a dry-fixed system, with a batten and clips or screws instead of mortar.
The smaller jobs make sense when the failure is local and the remaining mortar is firm. The larger ones make sense when the fillet has broken up along a long stretch of the hip, or when several tiles have moved. A repair that resets tiles into fresh mortar and adds nothing else leaves the hip held by mortar alone, which is the version the 2015 wording moves away from.
Choosing between re-bedding and conversion follows the same reasoning as on a ridge, and the page on re-bedding or dry ridge weighs it in detail. The two jobs are separate on a roof, so a hip can be converted while the ridge stays as it is, and the reverse is equally possible when the survey finds the ridge in worse condition than the hips.
Dry-fixed hips and BS 8612
A dry-fixed hip replaces the mortar bed with manufactured parts. A batten runs along the hip, the hip tiles sit on it, and clips or screws hold each tile down. Some systems add a hip starter unit at the foot, so the lowest tile is held by a fitting designed for it rather than only by an iron. Details differ by manufacturer, and the instructions for the system on the roof are the authority on its own parts.
BSI lists BS 8612:2018 as current, and hips are among the locations its title names. The standard is a specification for the dry-fixed parts. BS 5534, which BSI also lists as current in its 2014+A2:2018 edition, is the code of practice for the tiled covering around them. Marley says installing to BS 5534 "isn't required by law", so neither document is a statute, and both give a quote something specific to refer to.
Tile fixings are set by a site-specific fixing specification, which allows for how exposed the roof is. That applies to hips as much as to the main slopes, so no single fixing pattern is right for every house. The page on BS 5534 and mechanically fixed ridges and verges explains how the specification and the standards relate.
What a hip repair costs
Price for a hip follows an inspection of the roof itself. The length of each hip, the number of hips, the access needed to reach them and the state of the existing bedding and irons differ from one house to the next, so no single figure fits every hip before it has been seen. A hipped bungalow and a four-sided detached house with several hips are different jobs even when the tiles look alike.
The ridge ranges published by outside sources belong to ridge tiles and are not hip prices. The ridge tile repair costs guide gives them with their sources and dates, and it explains why they should not be carried across to a hip. Hip work gets one written price for the whole job, given after Daylight Roofing has examined the hips. That leaves one figure to set beside any other quote that arrives, and each firm can be asked what its own figure covers, which hips it includes and how the lowest tiles are to be held.
Where a hip needs scaffold, it sits inside that single written price. A listed home or a house in a conservation area adds checks of its own, and an Article 4 direction can remove permitted development rights, so check with the council before work starts. The planning permission for roof work guide sets out the routes.