
The short answer
A dry hip system fixes the hip tiles to the roof structure using clips, a hip rail and screws, with no mortar bed under them. BS 8612:2018 covers dry-fixed hips, along with ridges and verges. Because the tiles are held mechanically, the hip no longer depends on mortar that can crack and fall away.
What a dry hip is made of
A hip is the sloping line formed where two roof planes meet around an outward corner, falling from the ridge to the eaves. Hip tiles cover that line, and the older method was to bed them on mortar and point the joints. A dry hip keeps the same shape but changes the way the tiles are held: each one is fixed to the structure with a fitting made for the job.
The parts vary between makers, and each maker's instructions name them for its own kit; in general terms they are these.
- A hip rail, batten or tray laid along the line of the hip.
- Hip tiles, each clipped or screwed to that rail.
- A starter piece at the lower end, where the hip reaches the eaves.
- A fitting at the upper end that joins the hip to the ridge line.
- Flexible or ventilated seals between the tiles and the adjoining slopes.
Nothing has to cure or set. Because the fixing is mechanical, the tiles do not rely on a bed of mortar staying whole while the roof moves with the seasons. Whether any given product suits a roof depends on the tile, the pitch and the maker's instructions, and those instructions govern how the kit is fitted along each hip.
How it differs from a bedded hip
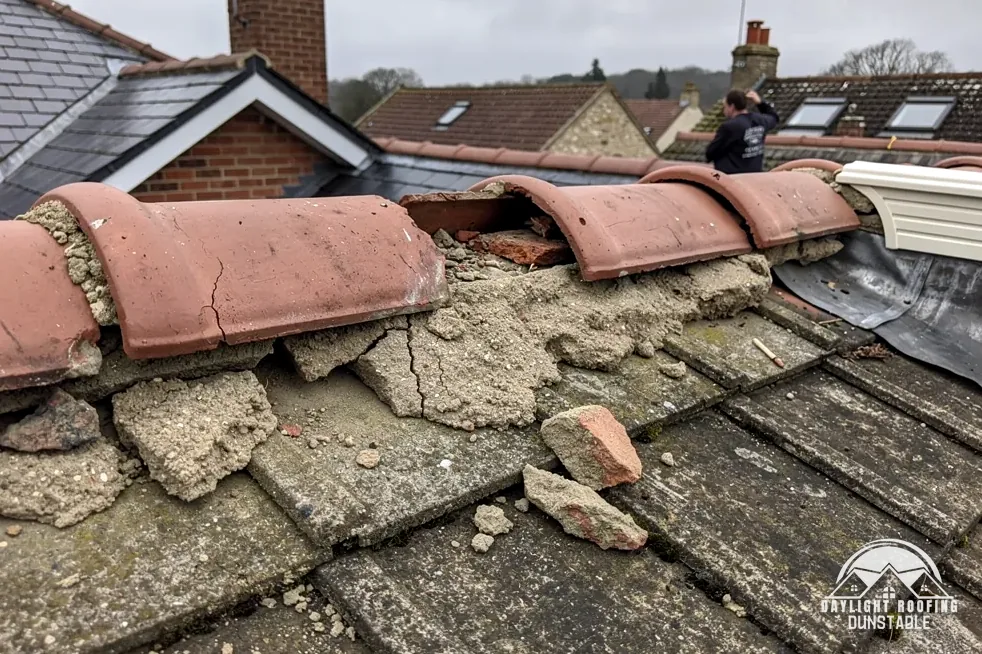
On a bedded hip, the tiles sit in mortar, and a hip iron may stop them sliding down the slope. The mortar does most of the holding and sealing. When it cracks, tiles can shift, and the line of the hip can open to the weather. Re-bedding rebuilds the mortar, and a repair can add fixings to it.
| Point | Bedded hip | Dry hip |
|---|---|---|
| Holding method | Mortar bed | Clips and screws |
| Sliding | Hip iron, mortar | Fixed to a hip rail |
| Weak point | Cracked bedding | A loose or missing fitting |
| Repair | Re-bed | Refit the units |
Neither arrangement removes the need for a survey. A dry hip fitted badly can fail as surely as a mortar one, and a bedded hip with good fixings behind it can serve for years. The difference lies in what has to do the holding, and in what can let go when the roof moves, which is mortar in one case and a fitting in the other.
The hip tile repairs guide goes through how a failing hip is put right, and the hip iron answer explains the bracket at the foot of a bedded hip.
Where the standard and the survey come in
BSI lists BS 8612:2018 as current for dry-fixed hips, ridges and verges, which makes it the document to ask about when a dry hip is specified. Alongside it, BS 5534:2014+A2:2018 is current for slating and tiling. Marley says installing to BS 5534 "isn't required by law", while the 2015 amendments made it clear that mortar "could no longer be relied upon as the only means of securing the roof covering".
Marley's fixing page goes on to say "In all cases, ridge or hip tiles should be mechanically fixed to resist the calculated wind uplift force." A dry hip is one route to that, and a bedded hip with fixings added is another. A site-specific fixing specification under BS 5534 allows for how exposed the roof is, so the number of fittings belongs to the roof.
Published ridge prices are not hip prices, so the cost of a hip waits for a survey, with its length, the access and the tile all in view. Daylight Roofing writes the quote as a single total, and sending a picture of the hip by WhatsApp to 07880 284133 makes a useful start. The total reflects how many hips there are and how far each one runs.
For the choice on the top line, see re-bedding versus dry ridge. The ridge and verge repairs hub gathers the rest of the ridge, hip and verge answers.