
Call 01582 935272

Winslow · 20 road miles west

Roofers in Winslow

Every Winslow roof, on a house or an outbuilding, gets a survey in person, then repairs, rooflights and roof windows or a full re-cover, each quoted as one written total.

Get a written quote

Call 01582 935272WhatsApp us

Council
Buckinghamshire
Road miles
20
Conservation area
Winslow
Building control
Buckinghamshire Council

Roofs from Winslow Hall to the High Street

Winslow is a town in Buckinghamshire, west of Dunstable by 20.1 road miles, a drive of about 33 minutes. At the 2021 Census, Winslow parish had 5,237 usual residents. Winslow's planning questions are Buckinghamshire Council's to answer. The council also operates the building control service, and its building control page gives the means of contacting it. Winslow's conservation area is a Buckinghamshire Council designation, as is the one at Shipton in the area around it, so a roof alteration that the road would see should be put to the council ahead of any plans being drawn. An Article 4 direction can remove further permitted development rights, so we check with the council first. Our planning permission guide covers re-roofing, roof lights and dormers.

The National Heritage List names Winslow Hall (Grade I, entry 1279357), the Church of St Laurence (Grade II*, entry 1287430), Lime Cottage (Grade II, entry 1227959) and 18, High Street (Grade II, entry 1228137). We survey the roof before pricing it, and further faults on it are mentioned in the same breath as the one you came with. A photograph or two over WhatsApp is welcome before the visit.

  1. 01Winslow HallGrade I (entry 1279357, first listed 19 August 1959), and altering its roof is a listed building consent matter.
  2. 02St Laurence churchGrade II*; Church of England; its roof falls to the faculty system and not to listed building consent.
  3. 03Lime CottageGrade II (entry 1227959, first listed 29 May 1984). Changes to its covering or ridge belong with the council first.
  4. 0418, High StreetGrade II (entry 1228137). The listing takes in the whole building, roof and chimney stacks included.
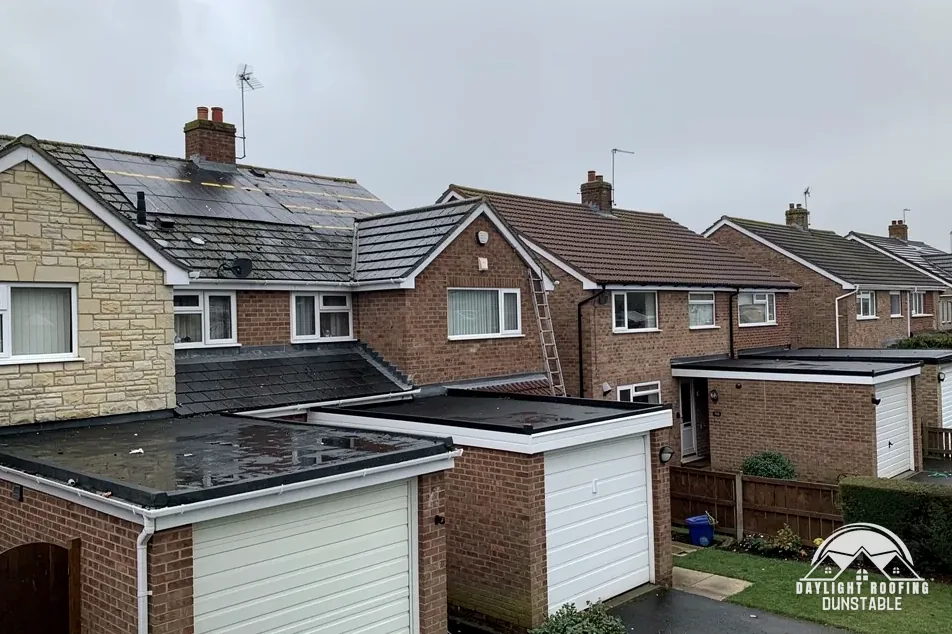
Brick semis with concrete tile roofs and flat-roofed garages

The roof, in plain words

Dry verge
A gable-edge finish fixed mechanically, with no mortar bed.
Conservation rooflight
A glazed unit set flush with the roof surface.
Coping
The capping stones along the top of a gable or parapet wall.
Registered approver
A private body that can do building control checks.

The plain-as-day roof check

Four details on a Winslow roof

4 checks about 3 minutes to read

  1. Dry verge systems
  2. Conservation rooflights
  3. Photographs from the loft hatch
  4. Gable walls and copings

01 Dry verge systems

A dry verge replaces the old mortar bed at a gable edge with a mechanically fixed cap. The standard for these systems is BS 8612:2018, which also covers dry-fixed ridges and hips. From the road, look for a verge that has cracked and fallen, a cap that has lifted at a joint, or a gap between the cap and the tiles beside it. Water that gets beneath a verge soaks the wall top, and the stain appears on the brickwork beneath the eaves. Look along the full length of the verge.

On 8 October 2026 MyJobQuote described dry verge work as usually between £500 and £2,000. That is one third-party range, and the length of the verge, how you get to it and the tiles beneath move it either way. The survey measures the edge, and the written total follows it, so no figure is set from a distance.

02 Conservation rooflights

In a listed building or a conservation area, a unit sitting flush with the slope is what a conservation rooflight is. Under Approved Document L such a unit counts as a roof window, because it lies in the same orientation as, and in plane with, the surrounding roof, which brings the 1.4 W/m2K limit or WER Band B. A kerb-mounted rooflight is another product, held to 2.2 W/m2K.

The planning guide sets out when a fresh opening in a roofslope needs planning permission, and for a listed building it is a consent question too. Before you ask for a price, find out whether the opening is a swap or a new cut. The skylights and roof windows page describes both. A survey also checks the rafters around any opening. If the building is listed, ask the council whether a flush unit would be acceptable on the street side.

03 Photographs from the loft hatch

A phone held up through the hatch shows more than you can see from below. Take a wide shot of the underside of the covering, a close shot of any dark patch and a shot of the insulation at the eaves. Stay on the joists, use the torch on your phone and do not touch anything that looks damp or crumbling. Put the date in the file name. If you cannot get your head into the loft, photograph what you can reach and say so.

Look for daylight through the covering, for rafters with dark staining and for underlay that has torn or sagged. Whatever the pictures show, they give a starting point and not a diagnosis. Water can travel some way along a rafter before dropping, so the damp patch may sit a metre from the hole, and a survey traces the route back.

04 Gable walls and copings

Where a gable wall rises above the roof line, stone or brick copings cap the top and shed water to each side. Look for copings that have slipped, joints with open mortar and vegetation growing along the top. A coping that has moved lets water down into the wall, and the damp can reach a ceiling several courses below. Vegetation that roots in a coping joint can open the joint further over time. Check the lead dressing where the roof slope meets the gable wall too.

The roof meets the wall at an abutment, sealed with lead or a flexible flashing. A lifted flashing and a failed coping can produce the same internal stain, so a survey looks at both. For lead, MyJobQuote says correctly installed lead flashing can last for over 80 years. The sheet itself is rolled to BS EN 12588 in codes 3 to 8, and code 4, for example, is 1.80 mm thick, and the specification sets the code for each detail.

The dashed ring takes in the nearest towns and villages we cover around Winslow. Map tiles © Esri; map data © OpenStreetMap contributors.

Roof questions for a Hall town

01Which conservation areas affect Winslow roofs?

Winslow's own conservation area is a Buckinghamshire Council designation, as is Shipton's, which lies in the area around the town. Whether either covers your own house is a matter of address, and the council alone can settle it. Check before you book any job that would alter the roof as it is seen from the road. Ask too if an Article 4 direction can apply, because that can strip out further permitted development rights, and keep the written answer to show a contractor. The council can also say whether the house is listed, which is a separate layer of control. Remember that an Article 4 direction is specific to its area, and an answer for a neighbouring street may not apply to yours.

02How does St Laurence's church roof get consent?

The Church of St Laurence carries a Grade II* listing (entry 1287430, first listed 19 August 1959), and it is a Church of England church. While it remains a place of worship, the faculty system stands in for listed building consent. For some jobs, such as renewing worn roof lead or covering in matching material, the archdeacon can give written notice in place of a faculty. Exterior work can still bring up planning permission, which the council deals with, so ask it early. The roof survey describes condition only.

03What is listed in Winslow, and who should be asked first?

Winslow Hall (entry 1279357) is Grade I and was first listed on 19 August 1959. Lime Cottage (entry 1227959, first listed 29 May 1984) and 18, High Street (entry 1228137) are Grade II. Work that alters a listed building's character needs consent, and the roof counts as part of that character. Write to Buckinghamshire Council ahead of any contractor, giving the entry number so that the correct building is picked out. Each entry also shows the date the building was first listed.

04What is the scaffold licence position on a Winslow roof?

A scaffold that blocks a public street falls under section 169 of the Highways Act 1980. Buckinghamshire Council licenses it at £402.78 for 28 days, and the wording in Buckinghamshire Council's application guidance is "You must be a registered scaffolding company to apply for a licence." Renewal costs £69.09 and a retrospective licence £777.63, both set by Buckinghamshire Council. We arrange the licence with our scaffolder, and the written quote contains the scaffold with the remainder of the job. A scaffold that never leaves your own plot raises no highway licence question. A renewal is only needed if the scaffold stays up past its 28 days.

05Who does building control for a re-roof in Winslow?

Building control is carried out by the council's building control team or by a registered building control approver. Only the registration regime began on 6 April 2024. Buckinghamshire Council's own building control service covers Winslow, and a council issues a completion certificate while a registered approver issues a final certificate. If you are unsure which route a job uses, ask the council what it expects before work begins. Councils also publish how to reach their teams, and Buckinghamshire Council's building control page lists the contacts. On re-roofing, the Planning Portal's main page says: "In most situations, this work will need Building Regulations approval."

06What does a dry verge system cost?

MyJobQuote's dry verge page of 8 October 2026 gives a usual spread of £500 to £2,000. Its ridge tile page of 1 October 2026 gives £225 to £550 as the 2026 average for replacing a ridge tile, while Which? Trusted Traders give £80 to £300 to fit one new ridge tile, excluding VAT (November 2025). These sources cover different work and disagree, so treat them as a rough guide to the range. Our written total is set only after a survey of the roof itself. Dry verge work is quoted on the length and the access. If the verge is long, the count of caps and the access arrangements can shift the figure a long way. Treat the third-party figures as a guide.

07Why does the price come after a survey?

The size of the roof, the route to reach it, the covering, the state of the timbers underneath and any further fault are all things only a visit shows. A figure given without them is a guess. When the survey is finished you get a single written total for the work set out, and other things noticed on the roof are explained in plain words. Scaffold, where needed, is part of that total. Ask each firm what its price includes. The price comes from the specific roof, and no two roofs have the same list of needs. Describing a roof in words alone, without a visit, risks pricing the wrong job, which is why there is a visit first.

08Do rooflights and lanterns count the same under Part L?

Approved Document L Appendix A keeps the word rooflight for glazing sitting on a raised kerb or upstand, outside the plane of the roof. Glazing that lies level with the surrounding tiles counts as a roof window. The limit is 2.2 W/m2K for rooflights, while a roof window must reach 1.4 W/m2K or meet Window Energy Rating Band B minimum instead. A glazed lantern over a flat roof is a rooflight too, so compare like with like when you collect prices. The distinction affects the thermal figure that applies, and it also affects the type of flashing kit that a supplier sends.

09What should I send before a survey is arranged?

Send two or three clear photographs and a line on where the leak or damage is. WhatsApp them to 07880 284133, or call 01582 935272. Take the pictures in daylight, from the ground or through an upstairs window. Your photographs help plan the visit, but they cannot replace the survey, because the written total price rests on what is seen up close. If a stain has formed inside, add a picture of that. Add the date you took them, and say which side of the house the roof faces. A short line saying how long the problem has been there is also helpful.

Get a written price for your roof

10-year workmanship guarantee, in writing

Tell us about your roof

Call WhatsApp Written quote