
The short answer
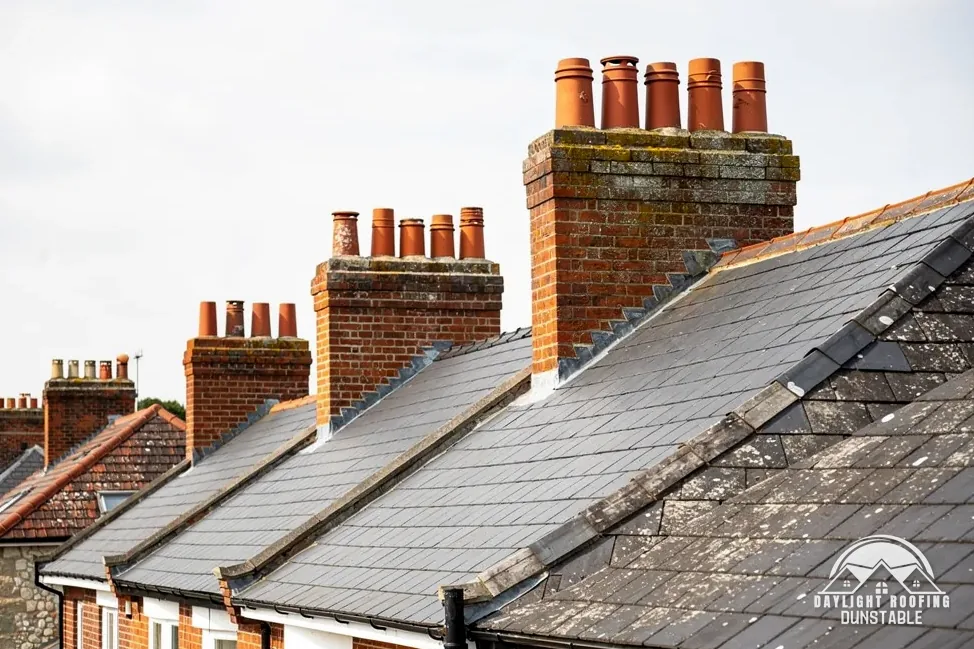
A gable end is the three-sided top of an end wall, rising to the ridge where two roof slopes meet. The roof slopes away on two sides and stops at the wall, instead of sloping on all four sides as a hip roof does. The sloping roof edge along a gable is called the verge.
What makes a gable end
Stand in front of a house with a pitched roof and look at the end wall. If the brick or render carries on up in a triangle, with the roof running down either side of it, that triangle is the gable. The roof covering stops at the wall, and the wall itself closes the end of the roof space. A roof with this shape is a gable roof, and the end wall may have a window, a vent or a louvre set into the triangle.
Where the roof covering meets the top of the gable wall, the edge is the verge. It follows each sloping side of the triangle, from the apex down to the gutter line. The tiles at the verge are cut or finished so they overhang the wall slightly, which sheds rain clear of the brickwork. Verges are the weak point of a gable, since they sit at the roof's open edge. The roof verge answer covers them in detail.
A gable end can appear at both ends of a house, or at one end only, with the other end hipped. Extensions and dormers add gables of their own. Cross-gabled roofs have two gable roofs meeting at right angles, which creates valleys where they join.
Gable roof and hip roof compared
The easiest way to see the difference is side by side. Both are pitched roofs and both can be covered in tiles or slates. What changes is how the end of the roof is formed, and that changes the parts that need attention.
| Feature | Gable end | Hip end |
|---|---|---|
| Roof slopes | Two, with a wall at each end | Four, sloping to every wall |
| End of the roof | A triangular wall | A sloping hip face |
| Edge detail | A verge along the gable | Hip tiles along each hip line |
| Walls above the eaves | Brick or render rises to the ridge | Walls stop at the eaves |
Hips need hip tiles along the slanting joints, mechanically fixed to resist wind uplift under BS 5534. A gable needs the verge to be fixed and sealed instead, and the gable wall itself has to be sound enough to hold that edge. Neither is a better roof in any general sense. The choice is a matter of the building's design, and both are re-covered the same way when the roof is stripped. The disadvantages of a pitched roof guide sets this against other roof types.
What to look at, and what it costs
A gable end gives several things to look at from the ground. A verge that looks ragged or has tiles sitting proud is worth noting. Mortar at the verge can crack, crumble or drop out, and a gable wall that shows damp staining under the verge suggests water is getting behind the edge. Tiles that have slipped near the apex, a bargeboard or fascia that is rotten or loose, and a gable chimney whose flashing is lifting are all things to photograph and note.
Never climb onto the roof to check. A ladder against a gable wall is no safer, and the verge is exactly where a loose tile can come away. Binoculars from the garden and a photo sent to 07880 284133 on WhatsApp are the safe route.
Dry-fixed verge systems have a British Standard of their own, BS 8612:2018, which is current. A dry verge system, MyJobQuote says on a page updated 8 October 2026, usually falls between £500 and £2,000. Re-doing a verge on a gable is part of a full re-roof, and a re-roof goes past the 50% limit, so it needs Building Regulations approval.
At Daylight Roofing the quote is a written total given after the survey, and the gables and hips are looked at together. See pitched roofing for the wider range, or pitched roof problems for faults in general.