
The short answer
The verge is the angled rim of a pitched roof at the point where tiles or slates stop beside a gable wall, climbing from the gutter line to the ridge. It can be sealed with mortar or with a dry-fixed system made to BS 8612:2018. A dry verge, according to MyJobQuote, usually falls between £500 and £2,000.
Where the verge sits
A pitched roof has edges. Along the bottom is the eaves, where the gutter hangs. Along the top is the ridge. Along the slanting sides, at a gable wall, is the verge. It is the line where the last row of tiles stops and the masonry carries on upward. Unlike the eaves, which carry guttering, the verge has nothing to channel water away, so the tiles are set to overhang the wall a little. That small projection is what throws the drips clear of the masonry.
That overhang keeps rain off the face of the brickwork. Where the verge has been finished badly or has worn, rain can run behind the edge tiles and into the wall head and the roof space. The verge also meets the wind more directly than the middle of a roof does, because it is the open boundary of the covering.
A hipped roof has no verges, because it has no gable walls. A house with a gable at one end and a hip at the other has a verge on one side only. The gable end answer explains the wall that the verge sits beside, and why the two details belong together on the same roof.
Mortar verges and dry-fixed verges
- A mortar verge finishes the edge with a bed of mortar under the last tiles, sometimes with a small verge unit pressed into it.
- A dry-fixed verge replaces the mortar with mechanical fixings and a purpose-made verge unit.
- A bargeboard or fascia board may sit below the overhang where the edge is timber-framed.
BS 8612:2018 is current and applies to ridge, hip and verge work that is dry-fixed. BS 5534:2014+A2:2018 is the wider code for slating and tiling. The tile maker Marley notes that, following the 2015 amendments to BS 5534, mortar could no longer be relied upon as the only means of securing the roof covering. It also notes that installing to BS 5534 isn't required by law. How many fixings go in, and where, is decided in a specification prepared for each site, so exposure is allowed for.
A dry-fixed verge removes the need for mortar at the edge, so there is no bed to crack away. Even so, it is not a decision to make from the ground. Whether it suits depends on the tile profile and on the gable wall and timbers beneath. The mortar and ridge tiles answer covers the same change in fixing practice along the ridge, where the question comes up most.
Signs of wear and what it costs
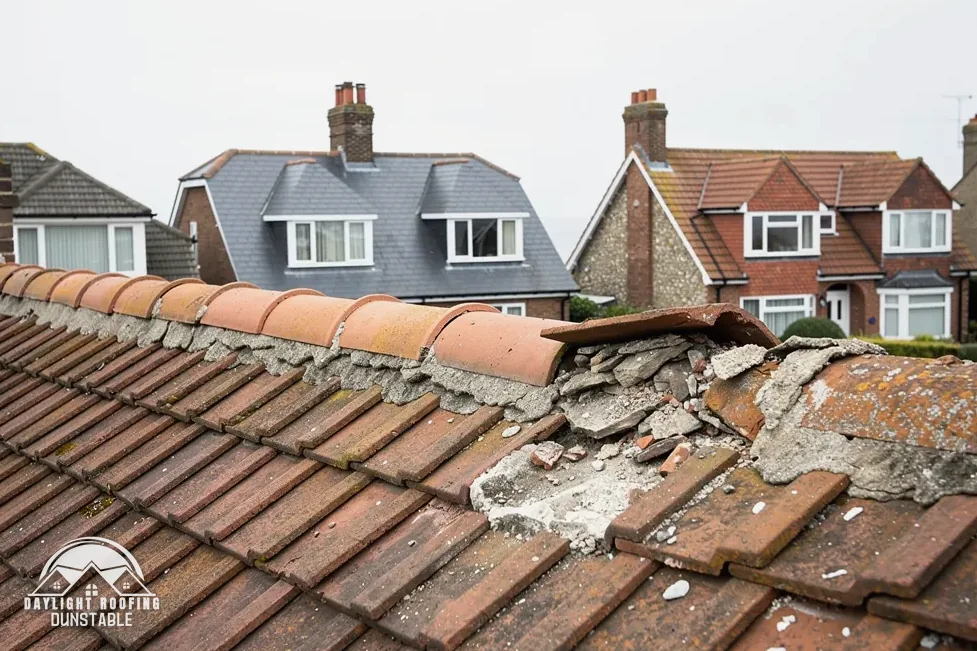
From the garden, look along the edge. A strip of mortar that has cracked, crumbled or dropped out is the clearest sign. Other signs include verge tiles standing higher than their neighbours, a stained or damp patch inside the gable-end bedroom, a gap between the tiles and the wall, green growth along the line, or a stain running down the gable face below the edge. Photograph what you see and note the date. Never climb onto the roof to take a closer look.
On cost, a dry verge, according to MyJobQuote on a page updated 8 October 2026, usually falls between £500 and £2,000. That is the source's own range and is not a price from us, so it says nothing certain about any one verge. The length of the edge, its height off the ground, the tile profile and the state of the wall all feed into a figure.
Daylight Roofing gives one written sum for the job after the roof has been inspected. A picture of the edge sent to 07880 284133 on WhatsApp is a fair start. Re-covering the entire roof exceeds the 50% limit and needs Building Regulations approval, as the re-tiling and building regulations guide explains. Other pitched work is gathered under pitched roofing.