
The short answer
A hip roof slopes down on all four sides to the eaves, with no vertical gable wall at the ends. The slanting joints running from the ridge down to each corner are called hips, and they are covered by hip tiles. The tiling code, BS 5534, asks for hip tiles to be fixed with fittings that hold them down in the wind.
How a hip roof is formed
On a hip roof the ridge does not run the full width of the house. Instead the end of the roof tilts inward, so each end has its own sloping face, and four planes make up the whole. The joint where two of these planes meet at an outward corner is a hip, and it follows a diagonal line from the ridge to the eaves. A simple rectangular hip roof therefore has a ridge along the top and four hips, one to each corner of the building.
Every wall of the house stops at the eaves. There is no brickwork rising into a triangle above the end wall, which is the feature that marks a gable. A roof can also be half-hipped, with a shorter sloping face at the end and a small gable above it, so the two forms sometimes mix on one building. The disadvantages of a pitched roof guide puts the main pitched shapes alongside one another.
Where two slopes run together into a re-entrant angle, the joint is a valley instead of a hip. A roof with several wings can have hips, valleys and a ridge all on one building, and at every joint the tiles are cut to fit and the rainwater has to be carried onward.
Hip tiles and how they are fixed
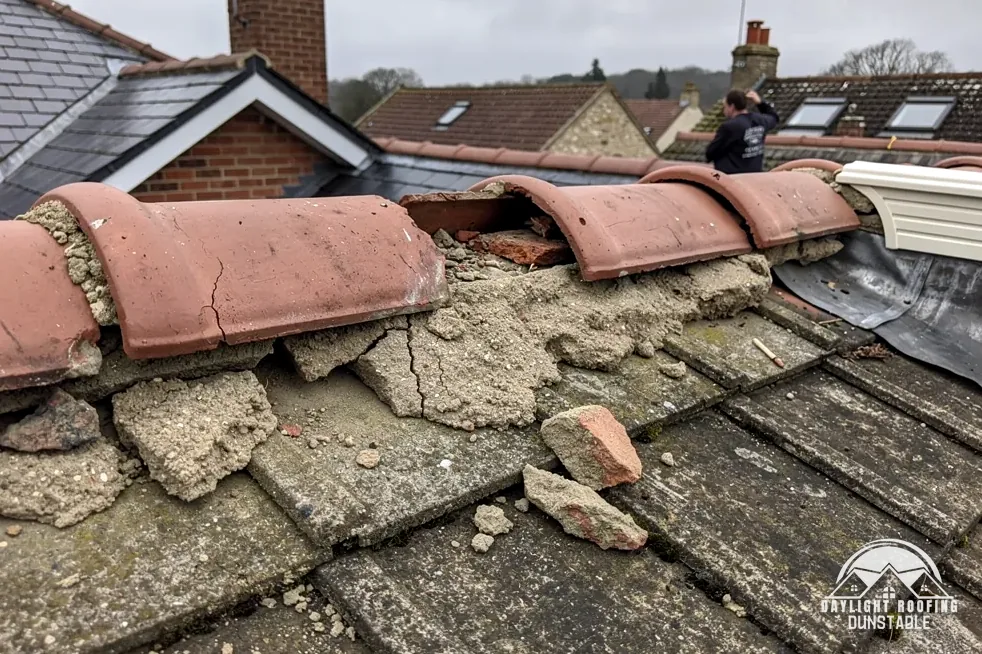
The hip is covered by hip tiles, the same family of capping used along the ridge. BS 5534:2014+A2:2018, the current code on tiling, asks for hip tiles, like ridge tiles, to be fixed with fittings that hold against the wind lift calculated at design stage. That is a stronger statement than the older practice of bedding them in mortar, and Marley, the tile maker, says that mortar could no longer be relied upon as the only means of securing the roof covering since the 2015 amendments. Marley also says that installing to BS 5534 isn't required by law.
- Hip tiles can be fixed mechanically with clips, screws or nails into a hip batten or hip iron.
- A dry-fixed hip system, covered by BS 8612:2018, which is current, skips the mortar bed altogether.
- A mortar bed can still appear, combined with mechanical fixings, at the foot or along the line.
- A hip iron at the bottom of the hip stops the lowest tile from slipping down the slope.
Hips sit at the corners of the building, where roof planes meet at an angle and the cutting of tiles is greatest. That makes them a place where cracked bedding, a slipped hip tile or a rusted hip iron can show. The dry ridge system answer describes the dry-fixed approach in more detail.
Pricing hips and what to check
Hips are priced after a survey. Nothing sourced prices them, and the ridge figures published by Which? and MyJobQuote do not carry across, because a hip is a different length, at a different angle, and often with an awkward bottom edge. The total depends on how many hips there are, how long they run, how far off the ground they sit and which tile covers them.
From the ground, look along each hip line. A tile that has slipped, a gap showing the edge of the roof beneath, or a wavy line down the corner are all worth a note. At the bottom of the hip, check whether the lowest tile still looks level with its neighbours. Binoculars from the garden are the safe way to look, and nobody should climb onto the roof for it.
A photograph of a loose hip tile can go to 07880 284133 on WhatsApp, and the survey settles what is behind it. A full re-roof falls under Building Regulations approval, as the re-tiling and building regulations guide explains. Daylight Roofing writes a single total after the visit. The other work is gathered under pitched roofing.