
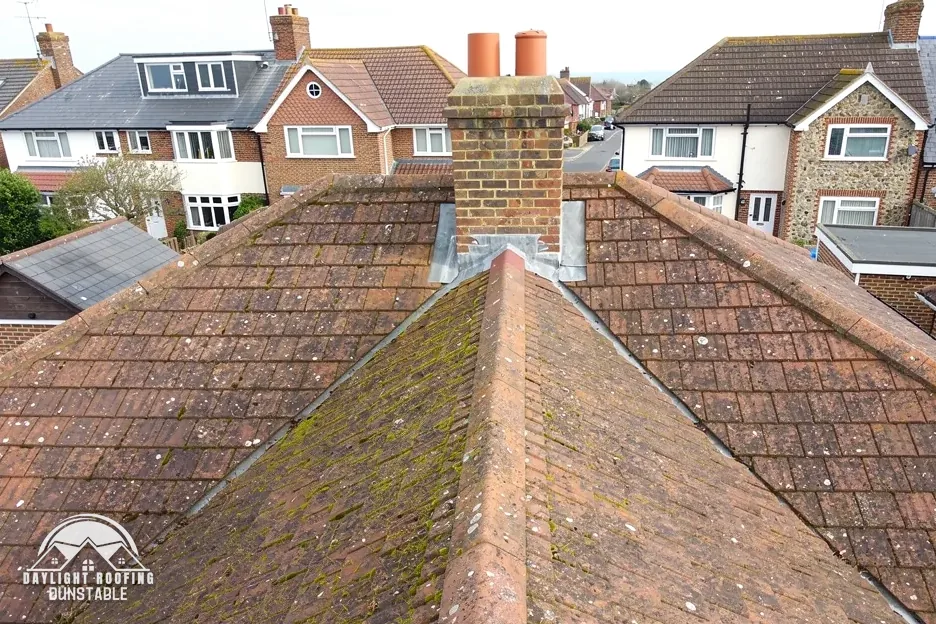
The short answer
Yes, a dry verge can be fitted to an existing roof, by taking off the old mortar along the gable edge and fixing a dry-fix verge system in its place. The tile type and the existing verge detail decide whether a given system suits the roof, and BS 8612:2018 is the specification that applies.
How a dry verge goes on an older roof
Where a roof meets the side wall of a gable, the last line of tiles is held down with mortar. A dry verge replaces that mortar with fittings made for the purpose. Because it works along the edge, it can be added to a roof that already stands, without re-covering the slopes.
- The old mortar and any loose verge tiles are taken off along the gable.
- The edge is checked for a sound base, such as the undercloak or tile edge that the verge sits on.
- Dry-fix verge units are fitted along the line and secured mechanically.
- Cut tiles at the edge are matched to the profile in use.
The word dry describes the fixing method. Nothing is set in wet mortar along the edge, so the fixing does not rely on a mix that can crack, and a verge that is held mechanically is less open to the loosening that mortar suffers as a roof moves with the weather. The dry verge systems guide describes the parts in more detail, and the roof verge answer explains what the verge itself is.
What decides whether it fits
A dry verge system is designed around a tile profile. A plain tile, a pantile and a flat interlocking tile each meet the edge differently, so the kit has to match the covering. Where a roof carries a profile the system does not suit, the edge may need a different approach, and the survey is the point at which that is settled. Age matters too: tiles that have weathered or been patched over the years may have an edge that needs repair before a new fixing has anything sound to hold to.
| Item | Why it matters |
|---|---|
| Tile profile | The kit has to fit it |
| Edge base | Fittings need something sound to fix to |
| Bargeboard line | Overhang and fascia affect the fit |
| Existing mortar | Loose areas show how far the repair runs |
BS 8612:2018 is the current specification for dry-fixed verge systems, alongside ridge and hip. It sits next to BS 5534:2014+A2:2018, the code for slating and tiling, which Marley says "isn't required by law" while also noting that since the 2015 amendments mortar "could no longer be relied upon as the only means of securing the roof covering". For a listed home, or one with a conservation area around it, ask the council before work starts whether the edge change needs consent; the planning permission guide sets out the planning side.
What a retrofit costs
MyJobQuote, on a page updated on 8 October 2026, says a dry verge system installation "usually falls between £500 and £2,000". That is MyJobQuote's own wording, and it gives no VAT basis. It describes a job in general, not a particular gable, and a real figure moves with the length of edge, the access to it and how much of the old mortar and tile edge has to be dealt with before the new units go on.
Which? Trusted Traders and MyJobQuote also publish ridge tile figures, but ridge figures describe a different part of the roof and are not used for verges. A verge on a house with two gables is a different length of work from one on a house with a single gable, and a pitched roof that meets a higher wall adds a third edge to consider.
Daylight Roofing surveys the roof and then gives one written total price. The wider subject is gathered under ridge and verge repairs, and mortar verge repairs covers the case where the existing mortar line is kept and mended instead.