
The short answer
Dry ridge mechanically fixes the capping tiles along the apex of a roof, while dry verge fixes the tiles along a gable edge. Both replace mortar with clips, screws or fittings, and BS 8612:2018, which is current, is the specification for dry fixing in both places.
Two places, two systems
The ridge is the high line where two roof slopes meet, and the ridge tiles are the row that caps it. The verge follows the sloping edge of a gable, where the roof covering finishes over the top of the gable wall, and its tiles are the last line along that edge. A hip is a third line, the sloping edge where two planes meet outward, and it has fittings of its own.
| Point | Dry ridge | Dry verge |
|---|---|---|
| Where | Along the apex | Along a gable edge |
| What it holds | Ridge tiles | Edge tiles and cappings |
| Base | A ridge batten | Verge units on the edge |
| Fixing | Clips and screws | Fittings made for the edge |
What they share is the principle. Neither relies on mortar to keep a tile in place, so neither depends on a layer of mortar that might split as the roof moves. Each is supplied as a kit matched to a tile profile, and the maker's own fitting directions govern how it goes in along the length of the run, including the spacing of the clips and screws.
The roof verge answer explains the edge in more detail, and the dry ridge system answer covers the apex.
What the standards say about both
BS 8612:2018, current, specifies the performance requirements and methods of test for dry-fixed ridge, hip and verge systems. BS 5534:2014+A2:2018 deals with slating and tiling in general and is current as well. Marley notes that since the 2015 amendments mortar "could no longer be relied upon as the only means of securing the roof covering", and that installing to BS 5534 "isn't required by law".
Ridge and hip tiles are among those that are mechanically fixed against calculated wind uplift, and how many fixings go in comes from the specification written for that roof. A verge faces a different load because it sits at the exposed edge, so the way it is fixed gets its own attention, with the figures set by the fixing specification for that roof and not by a rule of thumb.
Mortar can still appear on a roof alongside mechanical fixings. The question the two standards ask is whether the tile is held securely, not whether one particular system is used. Where a mortar ridge or verge is repaired and not replaced, mechanical fixing is part of what a repair should address, as the BS 5534 and ridge fixing guide explains.
Which part needs the work
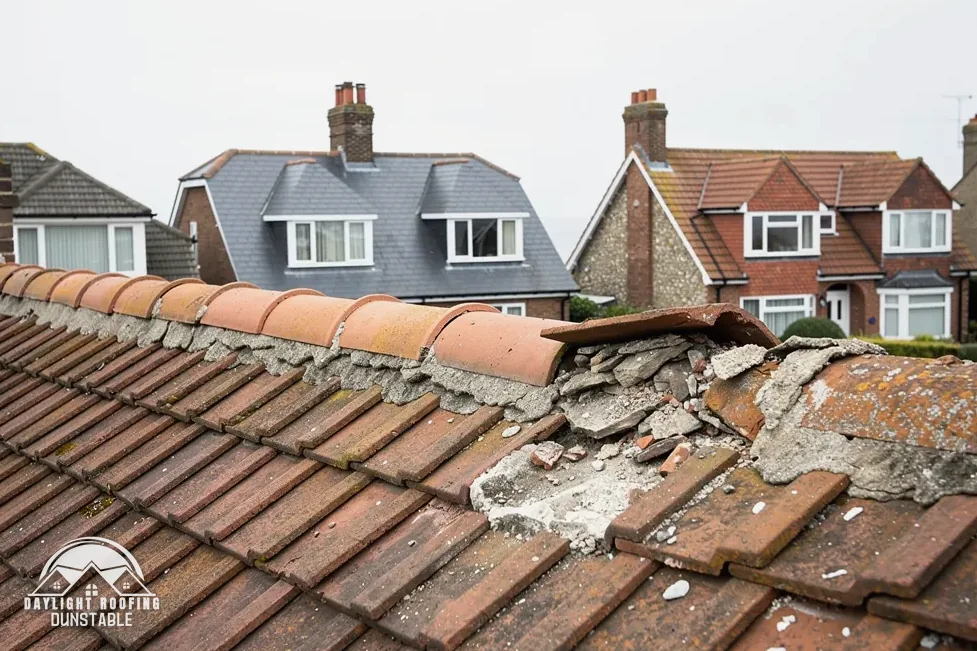
The two are not rivals, because they serve different parts of the roof, so the real question is which of the two needs work, and whether the other is sound enough to leave. A gabled end has a verge, a pitched roof with two slopes has a ridge, and a roof can have both. One can be dry-fixed while the other keeps its mortar, and each is assessed by its own state at survey.
What matters is which part has failed. A ridge with cracked bedding and loose tiles suggests ridge work. A verge where the mortar line has broken up and tile edges have shifted suggests verge work. The survey checks the whole roofline, ridge, hips and verges, before a price is set, so the repair is matched to what is wrong and not to a favourite system.
Cost figures are published for each, though they describe general jobs and not a particular roof. MyJobQuote, on a page updated on 8 October 2026, says a dry verge system installation "usually falls between £500 and £2,000", and on a page updated on 1 October 2026 gives £225 to £550 as the average ridge tile replacement. After the survey, Daylight Roofing writes one total price for the job. Everything sits under ridge and verge repairs, with the verge side in dry verge systems.