
Why a roof space needs air
A household makes moisture all day. Cooking, bathing, drying washing and simply breathing add water vapour to the air indoors, and warm air carries more vapour than cold air does. Some of that air drifts up into the roof space, where the rafters, the underlay and the inside face of the covering are cold. Vapour that meets a cold surface can turn back into liquid, which is condensation, and it lands on timber and felt.
Air movement is the remedy. If air can come in low down and leave high up, it carries the damp air out before it condenses. How that is arranged depends on how the roof is built, and BS 5250, which covers moisture in buildings, is listed by BSI in its 2021 edition as current and under review. Marley builds its roof ventilation guidance on that standard.
The ridge is the highest line of the roof, and warm air rises towards it. That is why a ridge makes a natural exit, and why ridge ventilation exists as a product. Whether a given roof wants one depends on its build-up. Knowing the options is not the same as knowing your own roof needs altering; that judgement needs someone looking at the roof itself.
Where air can get in and out
A pitched roof can be ventilated in several places, and no roof uses all of them. The list names the places that matter when a ridge is being repaired.
- Eaves: gaps or vents along the lower edge, where air enters the roof space.
- Ridge: a vented ridge unit along the summit, where air leaves.
- Tile or slate vents set into the slopes, which can add air movement between the two ends.
- Gable or soffit vents, on roofs built with them.
The page on pitched roof ventilation deals with the whole roof and is the first stop for a ventilation question that has nothing to do with the ridge. What follows here is narrower: how the ridge joins the path of air, and how a repair at the ridge can alter it.
Air needs an unobstructed path from entry to exit. Loft insulation stuffed tight against the eaves can close the entry, and a ridge unit with nothing admitting air below it achieves little. The ridge is one stage of a route and never a cure on its own, so a repair that touches only the top of the roof leaves the rest of the route as it was. A homeowner who has added loft insulation since the roof was built has already changed the path, whatever the ridge looks like.
What a vented dry ridge is
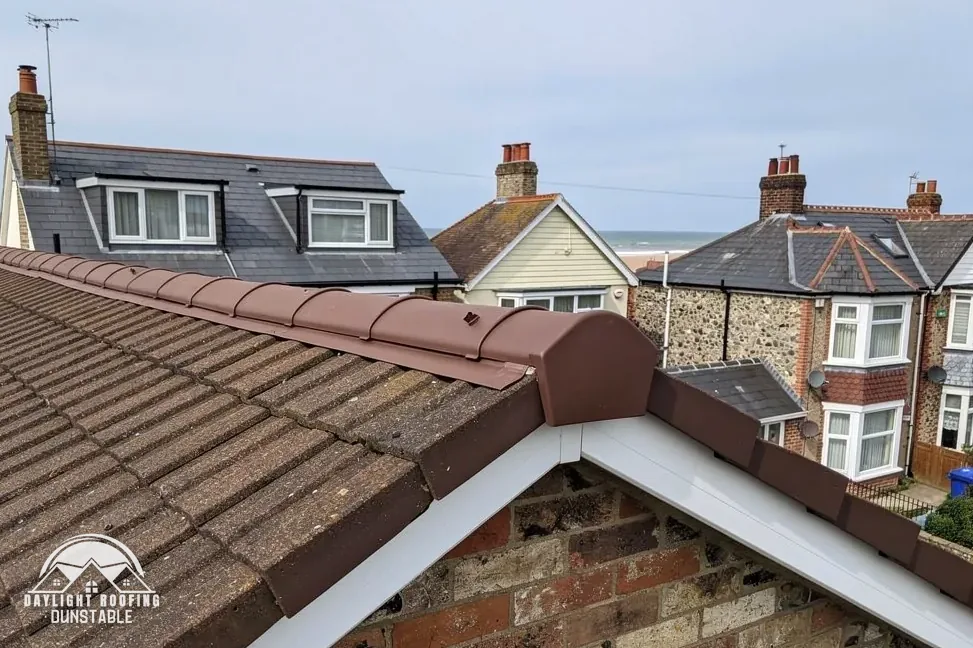
A dry ridge swaps the mortar bed for manufactured parts fixed to a batten, which the dry ridge system page describes. Some systems add a ventilated section: a unit or strip below the ridge tiles, with openings that let air out of the roof space while keeping rain and insects out. Other systems are unvented, and the choice is made at the point where the system is specified.
A vented dry ridge is therefore a ventilation route and not a requirement. The manufacturer makes the parts, states what the unit provides, and sets out how it must be fixed. Those details belong to the product, so a quote proposing a vented system should name it, and the reader can then look up the maker's published data for the unit.
BS 8612:2018, listed by BSI as current, sets minimum performance requirements, among them fixing resistance and weather-tightness, for ridge, hip and verge kits that are dry-fixed, and BSI says it also gives some guidance on ventilation. What a particular vented unit provides is stated in the maker's data for the chosen product. A ridge can be well fixed and unvented, or vented and poorly fixed. Each question has its own answer, and the first does not settle the second.
Hips and verges, which BS 8612:2018 also covers, have dry-fixed parts of their own, and whether any of them is vented depends on the product chosen. A reader comparing systems should keep that distinction in mind, because a quote that bundles ridge, hip and verge into one description may be vented only at the ridge, and the quote should say where.
What Marley publishes for eaves ventilation
Marley's guidance on ventilating a cold roof rests on BS 5250. For a roof with a high-resistance underlay it gives "25mm along the length of the eaves for pitches of 15° or less; 10mm along the length of the eaves for pitches of more than 15°." The words high resistance describe the underlay's resistance to vapour passing through it, which is why the air is expected to move through the roof space and not through the underlay.
A different build-up has wording of its own. For the lower-resistance underlay, with a well-sealed ceiling below an air-permeable covering, Marley's text is:"fortuitous ventilation at the eaves via normal eaves construction (3mm) is all that is required, provided the requirements of UKAS Third Party certification are fully met." The sentence is conditional on every element, so it is quoted whole.
| Build-up | Eaves ventilation |
|---|---|
| High resistance underlay, pitch 15° or less | 25 mm |
| High resistance underlay, pitch over 15° | 10 mm |
| Low resistance underlay, with conditions | 3 mm |
All three are eaves figures. A ridge unit adds an exit for air, and its capacity comes from its maker. Which arrangement a given roof follows is a question of specification, answered by looking at the roof and identifying its underlay. The underlay is hidden under the covering, so that identification cannot be made from the pavement, and it is made when a section of the roof is open or the roof space is examined.
Signs of condensation in the roof space
Condensation can show in the roof space well before it shows on a ceiling. A torch shone from the loft hatch gives a first impression, and nobody should step onto the joists or climb into the roof to get one. Damp timber, water beads under the underlay, mould on rafters and wet insulation are the signs to look for.
| Seen in the loft | Possible cause |
|---|---|
| Damp or dark patches on timber | Moist air condensing on cold wood |
| Water beads under the underlay | Condensation on its underside |
| Mould growth on rafters | Moisture sitting for long periods |
| Wet insulation | Moisture arriving from above or below |
None of these proves that ventilation is the fault. A leak at a failed ridge or beneath a slipped tile can leave identical marks, and wet insulation can come from either direction. Looking at the covering and the ventilation side by side separates the two. A loose ridge tile above damp timber might be a leak, a condensation problem or both, and treating the wrong one spends money without curing anything.
A reader who sees these signs can send photos by WhatsApp to 07880 284133, with a note of where in the roof space each one sits.
How a ridge repair can change the airflow
A re-bedded mortar ridge sits on a bed that can close the gap at the top of the roof. A converted dry ridge alters that, and picking a vented or an unvented system changes how much air can leave at the summit. For that reason a ridge conversion is a decision about airflow as well as about fixing, and it deserves a deliberate answer and not a default.
The careful approach treats the repair as one part of the roof's whole ventilation and keeps every other route open. Eaves ventilation should not be blocked by insulation or by new work, and any tile vents or ridge units that are added should suit the roof's build-up. Marley's figures are the published reference for the eaves, and the maker's data covers the ridge unit.
A roof that is working well should not have its ventilation altered without a reason. If a ridge is being rebuilt and the roof space shows no sign of condensation, replacing like with like on the ventilation side is a reasonable position. If condensation is present, the cause should be found before the ridge detail is chosen, so the repair addresses the real fault and not a symptom of it.
Either way, the result of the survey is explained in plain words, and a written total follows. A homeowner comparing quotes can ask each firm how its price deals with the ventilation, since a quote that is silent on the point leaves the question open.
Questions to put to a firm before work is agreed
A quote for a vented dry ridge should answer a short set of questions. They are framed for the homeowner to put to any firm, and a firm that answers them has looked at the roof as a whole.
- Is the ridge system vented or unvented, and which named product is it?
- Where does the manufacturer state what the ridge unit provides?
- What is the eaves arrangement, and will the work leave it open?
- Has the underlay type been identified, given that it affects the ventilation a cold roof needs?
- Is the price a single written total?
Daylight Roofing surveys the roof before quoting and then writes a single total for the job. For the cost of ridge work, the ridge tile repair costs guide sets out published ranges with their sources and dates. Those ranges describe ridge tile replacement and dry verge work, not ventilation, so a vented system's price is established at the survey like any other part of the job.
A ventilation question raised before work is agreed is a good sign, not a complication. It shows that the roof is being thought about as a whole, and the answer belongs in the choice of ridge detail, so nothing is left to assumption.