
Call 01582 935272

Lewknor · 28 road miles south-west

Roofers in Lewknor

In Lewknor, an Oxfordshire village that Dunstable reaches after 27.6 miles of road to the south-west, house roofs, barn roofs and outbuildings are surveyed, repaired and re-covered for one written total.

Get a written quote

Call 01582 935272WhatsApp us

Council
South Oxfordshire District
Road miles
28
Conservation area
Lewknor Conservation Area
Building control
South Oxfordshire

Roofs by St Margaret's church and the Church Farm barn

Dunstable to Lewknor is 27.6 road miles towards the south-west, and the drive takes about 51 minutes. At the 2021 Census, Lewknor parish had 693 usual residents, and the listings below take in a farm barn and a farmhouse as well as the church and a public house. A listing is given for each of four buildings further down, with the grade and the heritage-list number, and the church and the barn both carry Grade I.

South Oxfordshire District Council decides planning applications for Lewknor, and it designated the village's conservation area. Where the boundary falls is for the council to say for each address. The roof rules for a house are collected in our planning guide, and the pitched roofing page walks through a new covering on a pitched roof, the kind of job a farmhouse or a barn conversion can call for. A farm building can carry a different set of questions from a house, and the council answers them one at a time.

  1. 01Church of St MargaretListed Grade I, National Heritage List entry 1182190, first listed on 18 July 1963, a Church of England church.
  2. 02Church Farm barnThe barn east south-east of the farmhouse is listed Grade I, entry 1368861, first listed on 19 November 1976.
  3. 03Ye Olde Leathern BottleThe public house is listed Grade II, entry 1059757, first listed on 8 February 1977.
  4. 04Home FarmhouseListed Grade II, National Heritage List entry 1368882, a farmhouse where a roof change is put to the council first.
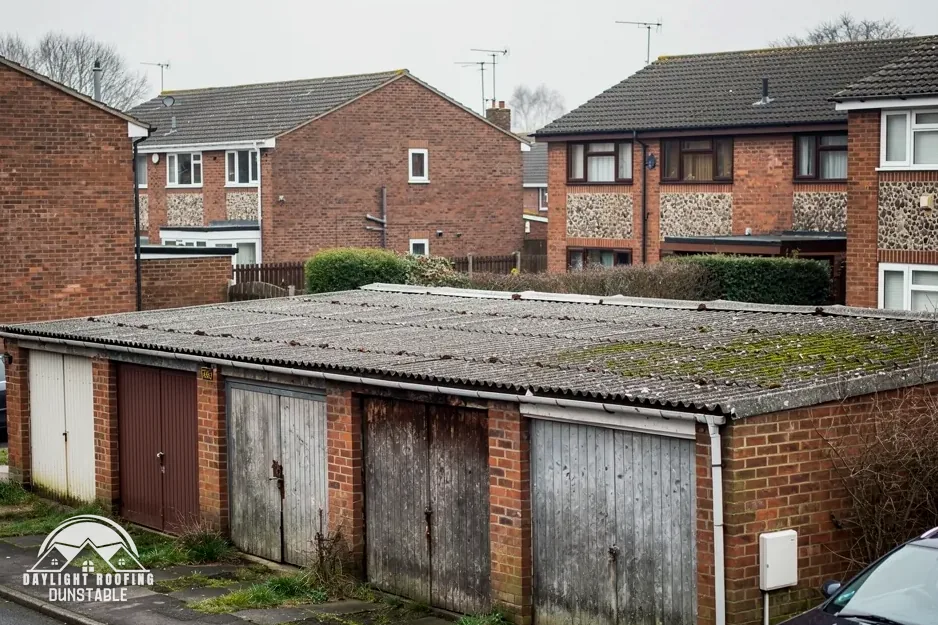
A row of brick garages with an old flat roof behind houses

Lewknor roofing words, in plain English

Moss
Soft green growth that soaks up rain and sits on the tile surface.
Purlin
A level beam supporting rafters between ridge and wall.
Rafter
One of the angled timbers that make up the roof frame.
uPVC roofline
Plastic fascias, soffits and bargeboards at the roof's edges.

The plain-as-day roof check

Four roof checks for a Lewknor farmhouse, barn or cottage

4 checks about 3 minutes to read

  1. Moss and lichen on the tiles
  2. Barn rafters and purlins
  3. Plastic fascias, soffits and bargeboards
  4. The gap at the eaves

01 Moss and lichen on the tiles

Moss on a roof slope looks harmless, yet it keeps the tile surface wet and packs into the laps between tiles. Check for green or black patches, particularly on a slope that gets little sun, and for clumps in the gutter below, where moss that has fallen or been scraped settles. Lichen is a flat, crusty growth that clings to a tile and shows as grey or orange rings. A slope that stays wet long after its neighbour has dried may have a shaded aspect or a trapped-water problem.

Marley says that jet washing is "not recommended" for tiles. Checkatrade says roof cleaning typically costs £8.50 to £14 per m², according to its guide dated April 2026, with no VAT basis printed. Checkatrade's rate applies to one square metre of cleaning and tells you nothing about the total for a whole roof. After a survey, a Lewknor roof gets a single written total, and the survey says whether a slope needs cleaning, repair or neither.

02 Barn rafters and purlins

An old barn roof is framed in heavy timber, with each rafter held at mid-height by a purlin. From inside, sight along a purlin: a sag, a split near a joint, or daylight where timbers should meet are all marks of movement. Outside, a ridge that dips, or tiles in a bowed line down the slope, points to the same problem seen from above, and a slope that has bellied is also a slope under strain, so photograph it from several angles in the same light and note the date. A second set taken after heavy rain shows whether the sag has grown, and the pair of sets is useful to the survey. Fixed points in frame, a stack or a gable window for instance, help show the change.

In a listed barn the roof is part of the character, so any work that would alter it needs the council's consent under the listed-building system. The barn at Church Farm carries Grade I. For a farm building like that, the council is the first call, and the survey is a look at whatever is visible, without moving a single timber. Whether putting back what was there, or bringing in something new, needs consent is a question the council answers for the barn itself.

03 Plastic fascias, soffits and bargeboards

The roofline is the set of boards along the edges of the roof. Plastic ones show their age by yellowing, warping or splitting at the joints, and a soffit that has bowed away from the wall gives birds and weather a way in. Fixings that have worked loose leave a visible gap, and a gutter sitting proud of a warped fascia will not drain properly. From the gable end, look along the boards to see any bow.

One retailer says uPVC fascia boards "can typically maintain reliable performance for between 20 and 40 years", and that is a retailer's claim about fascias, not an independent test. The gutters, soffits and fascias page describes renewal, and a panel in a house built or refurbished before 2000 is worth a second look before anyone drills it, because HSE's advice is to assume asbestos is present in such a building.

04 The gap at the eaves

At the foot of each slope, the felt or underlay should drop into the gutter, or sit on a tray that does. Look for felt that has curled, lies loose or has been cut short, because a short felt sends water behind the fascia and down onto the timber along the head of the wall. A black stain along the head of the wall below the eaves is a clue, as is moss growing only along the lowest row of tiles.

Marley specifies eaves ventilation of 25 mm at a pitch of 15° or less, and 10 mm above 15°, for a cold roof that has high-resistance underlay, and that kind of underlay does not pass vapour. A Lewknor roof re-felted without that gap kept open can trap damp air in the loft, so look at the eaves with a torch from inside as well as from the garden.

The dashed ring takes in the nearest towns and villages we cover around Lewknor. Map tiles © Esri; map data © OpenStreetMap contributors.

Roof questions from Lewknor

01Is moss on a Lewknor roof worth clearing, and what does cleaning cost?

Moss keeps tiles wet and blocks gutters, so clearing it is reasonable when it is thick, though a survey tells you whether the tiles beneath are sound. Marley says jet washing is "not recommended", so the method of removal matters. Checkatrade's April 2026 guide says roof cleaning typically costs £8.50 to £14 per m², with no VAT basis printed, and that rate covers one square metre at a time. A Lewknor roof gets its price as a single written total after inspection, and anything else the roof needs is explained in plain words when that price is given.

02Does the Lewknor Conservation Area affect repairs to a farmhouse or barn roof?

It can. The Lewknor Conservation Area was designated by South Oxfordshire District Council, and outside changes to a house or farm building within its boundary may meet closer planning control. The council, not a roofer, says which addresses are inside. An Article 4 direction can remove further permitted development rights, so we check with the council first. The planning guide linked here sets out the standard rules for a house roof, and an early question to the council about any change of covering on a building seen from the lane saves time.

03Which route covers roof repairs at St Margaret's church in Lewknor?

St Margaret's is listed Grade I (entry 1182190) and is a Church of England church. Under the faculty jurisdiction of the Church of England, a church in use takes the faculty route in place of listed building consent, and where a repair simply renews roof material of the same kind, the Church's rules let the archdeacon's written notice serve instead. Whether exterior work in Lewknor needs planning permission as well turns on the usual tests for that job, so the faculty is one step among several.

04Do the Church Farm barn and Home Farmhouse have special roof rules?

They do. Grade I covers the Church Farm barn (entry 1368861), while Ye Olde Leathern Bottle Public House (entry 1059757) and Home Farmhouse (entry 1368882) are Grade II. A listed building retains its permitted development rights for roof work, and listed building consent is also wanted for works "in any manner which would affect its character as a building of special architectural or historic interest". Roof changes, new rooflights and chimney work on these buildings are raised with the council before a design is settled.

05What are the scaffold and building control arrangements for a Lewknor re-roof?

When scaffolding blocks part of a Lewknor lane or pavement, section 169 of the Highways Act 1980 calls for a licence from Oxfordshire County Council, the highway authority. We arrange the licence with our scaffolder. Building control is South Oxfordshire District Council's building control service. For re-roofing, the Planning Portal's limits mean that an application is normally not needed if "Less than 25 per cent of the total 'building envelope'" and "Less than 50 per cent of the roof is affected". A complete new covering passes the second limit and needs Building Regulations approval.

06Do I need a party wall notice for a new wall beside a Lewknor boundary?

Where a new wall goes on the boundary, or excavation is planned near a neighbour's building, the Party Wall etc. Act 1996 expects the building owner to serve a notice "at least one month before he intends the building work to start". Taking out a chimney breast on a wall shared with next door needs at least two months instead. A neighbour who dissents, or does not reply within 14 days, brings a surveyor in. Questions on party walls go to a party wall surveyor, not to building control, and a garden room or extension close to a Lewknor boundary is one case that can raise them.

07How long does a uPVC roofline last on a Lewknor house?

One retailer says uPVC fascia boards "can typically maintain reliable performance for between 20 and 40 years", a figure given for fascias and not for soffits or bargeboards. That is a retailer's published claim, not an independent test, and the actual life of a fascia or soffit depends on the quality of the product, the fixings and the state of the timber behind it. A plastic board that has warped, split or yellowed is a sign of age, and the survey looks at the boards, the gutter fixings and the rafter feet behind them together.

08Does VAT change if a Lewknor roof is insulated at the same time as it is re-covered?

Under HMRC's Notice 708/6 the zero rate applies when energy-saving materials are installed, with insulation of "roofs or lofts" among them, for supplies "made between 1 May 2023 and 31 March 2027". After that the reduced rate of 5% applies. That notice covers the insulation, and it does not set a VAT rate for repairing or re-covering a roof. The written quote is one total price after the survey, and HMRC's notice is the place to read how the relief for insulation works.

09Does an NHBC Buildmark policy matter for a newer Lewknor house with a roof fault?

It can, for a house built under that scheme. NHBC's Buildmark gives "a builder warranty and NHBC guarantee for two years after completion and then eight years of insurance cover against defects to certain parts of the home". Whether a roof fault falls inside that cover turns on what the policy says and on what caused the fault, so the paperwork is worth finding before any repair. A claim made against the builder, or the insurer, is a separate matter from a roofer's survey, and the survey can describe what was found without deciding who is responsible.

Get a written price for your roof

10-year workmanship guarantee, in writing

Tell us about your roof

Call WhatsApp Written quote