
Call 01582 935272

Stokenchurch · 30 road miles south-west

Roofers in Stokenchurch

Clay tile repairs, conservatory roofs and re-roofing at Stokenchurch, a Chilterns village at the end of a 29.8-mile drive south-west from Dunstable; the roof is surveyed, and one price is then written down.

Get a written quote

Call 01582 935272WhatsApp us

Council
Buckinghamshire
Road miles
30
Conservation area
Stokenchurch
Building control
Buckinghamshire Council

Roofs inside the Chilterns at Stokenchurch

Stokenchurch lies in Buckinghamshire, and the 29.8 road miles from Dunstable run to the south-west, taking about 53 minutes. Stokenchurch parish had 5,136 usual residents at the 2021 Census. Stokenchurch is inside the Chilterns National Landscape, and it also has a conservation area, which Buckinghamshire Council designated. Any planning application for a Stokenchurch roof is still decided by Buckinghamshire Council. The Chilterns Conservation Board is an adviser that answers consultations, and it has no power to decide. The council is also the one to ask whether any Article 4 direction touches a particular Stokenchurch house, and it holds the conservation area map for the village.

Read the planning guide for the permitted development position on dormers, roof windows and re-covering. Every Stokenchurch roof has its survey ahead of any figure. We tell you what the survey found in ordinary language, with any extra defect it noticed, and what follows is a single sum, set down in writing. Slipped clay tiles are roof repairs, and a tired covering across a whole slope is pitched roofing.

  1. 01St Peter and St PaulGrade II* listed, National Heritage List entry 1310455, first listed on 21 June 1955, a Church of England church.
  2. 02TippingsListed Grade II, entry 1332064, first listed on 4 July 1985, so roof work there begins with the listing.
  3. 03The CottListed Grade II, National Heritage List entry 1125724, first listed on 4 July 1985, with any roof change raised with the council.
  4. 04Cassoria Fairview the CottageListed Grade II, entry 1160673, a cottage whose roof is judged against its listing before work.
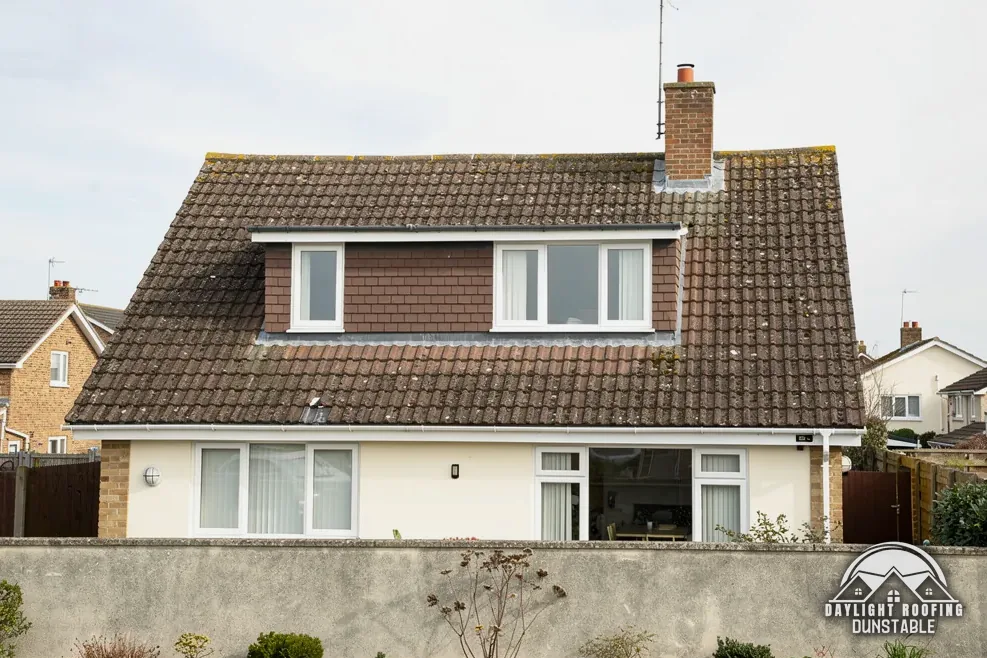
A chalet bungalow with a wide front dormer and a concrete tile roof

Clay, flint and glass terms

Plain tile
A flat clay tile of modest size, hung so each row laps the row beneath.
National Landscape
A legally designated landscape, formerly called an AONB.
Abutment
The edge where a roof meets a wall that rises higher.
Polycarbonate
A twin-wall plastic sheet used on lightweight conservatory roofs.

The plain-as-day roof check

Clay, flint, consultation and glass: four Stokenchurch checks

4 checks about 3 minutes to read

  1. Plain clay tiles
  2. Flint and brick at a wall
  3. Consultation and decisions
  4. A tiled or glass conservatory roof

01 Plain clay tiles

In the Chilterns Conservation Board's 2007 roofing note, "plain clay tiles are universally predominant", a remark about the traditional buildings of the Chilterns. It does not count the roofs of Stokenchurch. Study a clay roof from the road for tiles with a flaked face, one sitting lower than its neighbours, or a patch where several have turned dark and soft. A roof with an uneven line is not always old, so the survey looks at the timbers under it.

Marley quotes the BRE for a minimum life expectancy of 60 years for clay tiles, and HomeBuilding's page, last updated 30 September 2025, gives clay 60-80 years. Both describe sound tiles, which a repeatedly patched Stokenchurch roof may not have. Minimum pitches differ product by product: for Marley's clay range, the Ashdowne is 35° and the Lincoln pantile 15°. A replacement tile has to suit the slope, so the pitch is measured at the survey.

02 Flint and brick at a wall

In the Board's flint note, flint "is often combined with brick" in older buildings and in boundary walls around estates, farmsteads and gardens. A Stokenchurch roof that ends against such a wall relies on its abutment, meaning the flashing where the slope meets the masonry and the pointing above it. A flashing standing proud of the stone, or a streak down the masonry beneath it, marks the spot. Rainwater coming off the slope runs towards the abutment, so a small gap there carries a lot of water.

A flint-and-brick wall is a mason's trade; the roof survey takes in the junction and nothing else. Water from a failing flashing can sit in old lime mortar for years before any mark appears indoors, and a damp patch on the inner face of a wall may be the first clue. If the inside face of a wall behind a roof edge is damp, mention it in your message, with a photograph of the wall from both sides showing how roof and wall meet.

03 Consultation and decisions

The Chilterns National Landscape "is split across nine local planning authorities", and it is those authorities, Buckinghamshire Council for Stokenchurch, that decide applications. The Board says its influence on planning rules, policies and decisions comes through "responding to consultations", and an owner has no need to approach it over a like-for-like re-roof. The application, the fee and the decision are the council's business.

What an owner can usefully do is photograph the roofline from the road and ask the council early about any covering that differs from what is on the roof now. The planning guide explains how a dormer or another enlargement is treated in a National Landscape, and re-covering a house keeps to the ordinary rules there.

04 A tiled or glass conservatory roof

Polycarbonate roofs on conservatories have, in HomeBuilding's words, "a typical lifespan of 10 years". Roofing Megastore's managing director, quoted by HomeBuilding, says a glass roof "will likely last in excess of 30 years" and a tiled roof "will typically last in excess of 50 years with little maintenance being required". MyJobQuote's 2026 average for replacing one runs from £3,200 to £6,000.

For a conservatory, the Planning Portal's rule is "A new roof must comply with building regulations", which is why building control is consulted before the work starts, and the existing frame is checked to see what it can carry. A conservatory is exempt from the energy rules only at ground level, up to 30 m², with Part K glazing, with its separating wall, door or window still in place, and with the home's heating not extended into it.

The dashed ring takes in the nearest towns and villages we cover around Stokenchurch. Map tiles © Esri; map data © OpenStreetMap contributors.

Roof questions from Stokenchurch households

01How can a Stokenchurch owner judge from the road whether a clay roof needs work?

Look for tiles that have flaked, slipped or turned dark and soft, for a dip across a slope, for a ridge line that wanders and for moss gathering in the lower courses. Indoors, a ceiling stain or daylight in the loft shows where the roof is letting rain in. The survey follows each slope and checks the battens and underlay wherever tiles are missing, and then looks at the gutters and the edges. Anything else seen is described to you in clear terms ahead of the single written total. A photograph from the garden gets the process started, and a second one of the loft shows any daylight.

02Does the Stokenchurch conservation area alter a re-covering job?

Buckinghamshire Council designated the Stokenchurch conservation area, and only the council can confirm if your Stokenchurch address is within it. What any Article 4 direction recorded by Buckinghamshire Council removes is for the council to set out, so we check with Buckinghamshire Council whether one applies to the house. Its answer covers the address in question, so the reply for one house does not settle the house next door. The permitted development position for a house roof is in the planning guide, along with dormers and roof windows. For a Stokenchurch home the National Landscape and the conservation area can both be relevant, and the council decides applications under both, with the Chilterns Conservation Board advising on the National Landscape side.

03Who decides a Stokenchurch roof application, given the Chilterns National Landscape?

Buckinghamshire Council does. The Board is a consultee, and it does not approve, grant or decide anything. Because Stokenchurch lies inside the National Landscape, some roof changes, dormers among them, are treated differently from like-for-like re-roofing, and the planning guide shows how. The council can tell you what applies to your own Stokenchurch address. Photographs of the front and the roofline, with the road name, make the question easier to put, and they let us see which slopes are visible from the street before we visit.

04Do roof repairs to Tippings or The Cott need consent?

Tippings (entry 1332064), The Cott (entry 1125724) and Cassoria Fairview the Cottage (entry 1160673) are each listed Grade II. Consent is needed for works "in any manner which would affect its character as a building of special architectural or historic interest". Whether a given repair does that is something Buckinghamshire Council weighs up, so the question reaches it before work is arranged, and its reply is worth keeping on paper for the next repair. Where the council asks for a matching clay tile, that answer also settles what the quote is based on.

05Which consent route applies to St Peter and St Paul's roof?

Stokenchurch's parish church, St Peter and St Paul, belongs to the Church of England and is listed Grade II* (entry 1310455). Inside the faculty jurisdiction of the Church of England, a church in use uses the faculty system, which stands in for listed building consent. Where lead or covering is simply laid again as before, List B is met by a written notice from the archdeacon. Outside work may separately need planning permission. The National Landscape setting does not alter the route. A cottage near the church has its roof assessed against whatever listing it carries, never against the church's arrangements.

06What are the licence fees for a scaffold on a Stokenchurch street?

Buckinghamshire Council sets them: £402.78 buys 28 days, £69.09 renews a licence and £777.63 is the retrospective price. Under section 169 of the Highways Act 1980 a scaffold on or over the highway needs one, and Buckinghamshire Council's rule is "You must be a registered scaffolding company to apply for a licence". We arrange the licence with our scaffolder, and the scaffold goes inside your written quote. A scaffold put up wholly in your own garden never touches the road. The survey also checks the spots where the poles would stand, which tells us whether the licence question arises for your house at all, and where a ladder or a hoist could safely be used.

07Who repairs a flint boundary wall that meets a Stokenchurch roof edge?

That is a mason's repair. The roof survey looks at the junction, where the flashing meets the masonry, and at the pointing above it, because run-off from a lifted flashing can soak the wall long before anything shows on its face. If the wall is listed or lies within the conservation area, put the question to Buckinghamshire Council before any change is made to it, and keep the answer. The roofer's part is the roof edge and the flashing, and a wall that has to be taken down first is a separate job with its own trade.

08What lifespan do published guides give for polycarbonate, glass and tiled conservatory roofs?

HomeBuilding gives polycarbonate a typical lifespan of 10 years. Roofing Megastore's managing director, quoted by HomeBuilding, says glass will likely last in excess of 30 years, and tiled will typically last in excess of 50 years with little maintenance being required. MyJobQuote's 2026 average for a conservatory roof replacement runs between £3,200 and £6,000. Our Stokenchurch figure is none of these. It comes as one written total once your own conservatory roof has been surveyed, and the frame, the glazing bars and the junction with the house wall are part of what that survey looks at, along with the state of any gutter fixed to it, since a failing gutter will stain the new roof's edge.

09Where should a Stokenchurch owner look up flood risk before a conservatory roof goes on?

GOV.UK's long-term flood risk service describes the risk for an area. It says nothing about the likelihood of one house flooding. The Environment Agency's flood map for planning is the other tool, and it gives the flood zone for a named site wherever an application asks for one, a different question from the area view. A conservatory roof does not alter either result, but it sheds water to the ground at its edge, so the survey sees where the gutters and downpipes discharge and whether the soil beside the wall slopes towards or away from the house.

Get a written price for your roof

10-year workmanship guarantee, in writing

Tell us about your roof

Call WhatsApp Written quote