
Call 01582 935272

Gawcott · 27 road miles west

Roofers in Gawcott

Outbuilding flat roofs, roof windows, leadwork and ridge repairs for Gawcott houses, within a conservation area and among Grade II listings, each job ending in one written price.

Get a written quote

Call 01582 935272WhatsApp us

Council
Buckinghamshire
Road miles
27
Conservation area
Gawcott
Building control
Buckinghamshire Council

Roofs round Old Eagles Farmhouse and Charlotte Cottage

Gawcott lies west of Dunstable in Buckinghamshire, 27 road miles away and about 41 minutes by road. At the 2021 Census, Gawcott with Lenborough parish had 907 usual residents. Three of the village's listed buildings are Charlotte Cottage (entry 1280526), Old Eagles Farmhouse and Attached Outbuilding (entry 1205879) and Old Bakery House (entry 1280515), all Grade II, with the first two first listed on 3 April 1973. A roof beside any of them is judged with the list entry open on the table. Listed farm buildings and cottages are described by their entries as whole buildings, and a roof is one part of that whole.

Gawcott has a conservation area designated by Buckinghamshire Council, and the same council receives planning applications for the village. The council's view on the address is sought ahead of any choice of covering, so that a restriction does not surface mid-job. A survey comes next, and the price is then set down as one written figure, which also reports any further fault the survey came across.

  1. 01Old Eagles FarmhouseListed Grade II with its attached outbuilding (entry 1205879), so a roof change reaches both parts of the entry.
  2. 02Charlotte CottageListed Grade II in 1973 (entry 1280526), so the covering is repaired to match unless the council agrees otherwise.
  3. 03Old Bakery HouseListed Grade II (entry 1280515), so a new opening in the slope needs the council's answer first.
  4. 04Conservation-area housesAn address inside the Gawcott conservation area is confirmed with the council before a roof is priced.
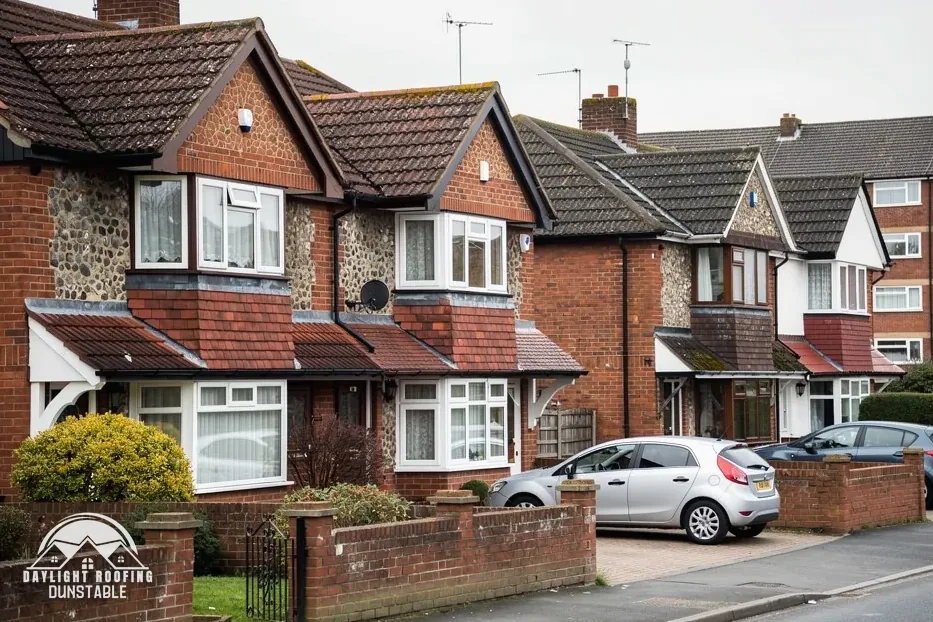
Edwardian brick and flint semi-detached houses with tiled gables

The roof, in plain words

EPDM
Synthetic rubber membrane forming a flat roof's waterproof skin.
Kerb
A raised upstand on which a rooflight sits.
Lead code
A number from 3 to 8 that gives a sheet's thickness.
Ridge tile
A shaped tile capping the top line of a pitched roof.

The plain-as-day roof check

Four Gawcott roof jobs, with the figures behind them

4 checks about 3 minutes to read

  1. Flat roofs on outbuildings
  2. Swapping or adding a roof window
  3. Sheet lead: codes and weights
  4. Ridge tiles, replaced and priced

01 Flat roofs on outbuildings

A flat roof over an outbuilding or extension relies on a membrane and a fall. BS 6229:2025 is the current code for continuously supported flexible coverings, and IKO reports that "To achieve a 1:80 fall, the code of practice says that the roof should be designed for a fall of 1:40". MyJobQuote says that in 2026 the average flat roof replacement costs between £1,500 and £6,000, and that rubber roofing at around £60 per square metre makes an average rubber roof £1,050 fully installed.

Those are third-party averages, with their own dates, for roofs of different size. Ponding, a blistered surface, a stained ceiling underneath or a split at an edge each point to a membrane that is failing. When a flat roof is stripped, AD L treats replacing the waterproof membrane as renovation. More is at flat roofing. A flat roof that has been re-covered more than once is checked for the weight of the layers already on it.

02 Swapping or adding a roof window

On MyJobQuote's page dated 22 September 2026, a Velux of mid-range standard spec averages £1,100, and a swap that reuses the existing opening runs about £100 cheaper. A new window means cutting a fresh opening in the rafters. The thermal standards differ by type: AD L 2021 asks 1.4 or Window Energy Rating Band B minimum of a roof window and 2.2 W/m²K of a rooflight. A unit that sits in the slope, flush with the tiles, is a roof window, and one raised on a kerb is a rooflight, so the right figure depends on which is being fitted.

In a listed building or a conservation area, a window in the slope is also a question for the council, because it changes how the roof looks from outside. The planning guide sets the general rules, and what the council says about the property overrides them. A damp stain round the frame is the sign to watch. More is under skylights and roof windows. Fitting a new unit also means making good the lining round the opening and the flashings that keep the slope watertight.

03 Sheet lead: codes and weights

Lead sheet is made to BS EN 12588 in codes 3 to 8. Code 4 is 1.80 mm thick, and its weight is 20.41 kg/m² on both the Calder and Ecobat charts. Codes 3 and 6 differ between makers, with code 3 at 14.97 kg/m² for Calder and 15.0 for Ecobat, and code 6 at 30.05 and 30.10, so a weight is quoted with the maker's name or not at all.

Which code is used for a given detail is set by the specification. MyJobQuote says correctly installed lead flashing "can last for over 80 years". HomeBuilding gives 60-100 years for a lead flat roof and Less "50 to 100 years", figures that overlap without matching. A flashing whose edge has lifted, or that has split at a fold, is repaired or replaced according to how far it has failed. See lead roofing and leadwork. The lead's thickness also affects how it is dressed round awkward corners.

04 Ridge tiles, replaced and priced

A ridge that has dropped tiles, or has gaps in its bedding, lets weather reach the roof's apex. MyJobQuote's page dated 1 October 2026 puts the 2026 average for ridge tile replacement at £225 to £550. Separately, Which? Trusted Traders give £80 to £300 for a new ridge tile (November 2025, excluding VAT). One figure is for a run of ridge and the other for a single tile. A ridge repair also covers the bedding that carries the tiles.

Marley says ridge or hip tiles "should be mechanically fixed to resist the calculated wind uplift force", and that after the 2015 amendments mortar "could no longer be relied upon as the only means of securing the roof covering". Hips are priced only after a survey. A ridge seen against the sky from the lane, sagging or stepped, is worth a closer look. Hip ends, where two slopes meet, get the same attention as the ridge.

The dashed ring takes in the nearest towns and villages we cover around Gawcott. Map tiles © Esri; map data © OpenStreetMap contributors.

Gawcott roof questions, answered without padding

01What does a survey look at on a flat-roofed outbuilding at a Gawcott house?

It looks at the surface for ponding, blisters, splits and lifted edges, at the upstands, where a wall meets the roof, at the outlets and gutters, and at the ceiling below for stains. The fall is checked, because a flat roof that cannot drain holds water. The survey also checks what the covering is, since that sets what repair is possible and what a replacement would involve. A WhatsApp photo is a good first step, and the one written total follows once the roof has been seen close up. If an old covering sits beneath a newer one, the survey looks for that, because the weight and the condition of both layers matter to what can be done.

02How does the Grade II listing of Old Eagles Farmhouse or Charlotte Cottage bear on roof work?

A listed home keeps its permitted development rights, but work done "in any manner which would affect its character as a building of special architectural or historic interest" needs listed building consent. Charlotte Cottage (entry 1280526), Old Bakery House (entry 1280515) and Old Eagles Farmhouse and Attached Outbuilding (entry 1205879) are each listed Grade II. The attached outbuilding is part of its entry. Buckinghamshire Council is the judge of whether a given repair would affect character, and the enquiry goes in while the work is still being planned. A reply covers the named building only, not those beside it.

03What does the Gawcott conservation area change about a re-roof?

It brings in the council's view on the address. Buckinghamshire Council designated the Gawcott conservation area, so the address is checked before any covering is picked. An Article 4 direction can remove further permitted development rights, so we check with the council first. The roof is then surveyed in the ordinary way. For the general rules on when roof work needs an application, the planning guide is the starting point, and for a specific property what the council replies is what counts. That reply can change how the job is sequenced. A house that is listed too has a further consent question running beside this one.

04Who pays for and applies for a scaffold licence at Gawcott?

We arrange the licence with our scaffolder, and any scaffold the job needs sits within the written quote. On Buckinghamshire Council's schedule the licence is £402.78 for 28 days, with £69.09 to renew and £777.63 if sought retrospectively, and the council's rule for applicants is: "You must be a registered scaffolding company to apply for a licence." The licence covers the scaffold standing on the highway outside the house. If the work overruns the 28 days, the renewal extends it and the frame stays up until the job is done.

05Is Building Regulations approval needed to re-cover a Gawcott roof?

Under the Planning Portal's test, normally no application is needed if "Less than 25 per cent of the total 'building envelope'" is affected and "Less than 50 per cent of the roof is affected". A full re-roof is beyond that, and its main page says "In most situations, this work will need Building Regulations approval." Buckinghamshire Council runs its own building control service; contact details are on its building control page. A heavier covering, by "15 per cent or more", needs approval as well. The structure under the roof is looked at in the survey before a covering is chosen.

06Is following BS 5534 a legal duty when a Gawcott roof is re-tiled?

Marley says "Installing to BS 5534 isn't required by law". BS 5534:2014+A2:2018 is the current code of practice for slating and tiling, and it remains the reference point for good practice. What the 2015 amendments did was to make clear that mortar "could no longer be relied upon as the only means of securing the roof covering". Marley also says the code's minimums "will always be superseded by the generation of a Fixing Specification, which is site specific", so nails and clips are set for the roof in question, not copied from another. Asking at the survey what holds a covering down is a fair question to put to any roofer.

07Does the NHBC Buildmark come into play on a newer house near Gawcott?

It can, for a home built with that cover. NHBC describes it as "a builder warranty and NHBC guarantee for two years after completion and then eight years of insurance cover against defects to certain parts of the home". Which parts it covers, and whether a roof fault falls inside, is a matter for the cover documents. A roof defect on such a house is reported through the route those documents set out before any repair is arranged, because work done first can complicate a claim. Dates and the builder's own paperwork are the first things to find.

08What happens to a storm-damaged Gawcott roof if the insurer disputes the claim?

The Financial Ombudsman Service explains that "The insurer has to prove that the exclusion applies - for example, with an inspection report." It will "usually look at expert reports and photos", and it says "Rain, hail or snowfall by itself can constitute a storm". Dated photographs taken before any clear-up are the practical start. Once the weather has passed the roof can be surveyed, while the claim itself stays between the household and its insurer. A broken tile that came down is worth keeping for the insurer's inspection.

09Roughly what do published guides put on re-covering a Gawcott house?

As outside context, MyJobQuote puts an average new roof at around £5,250 in the UK (page dated 3 November 2026), and HomeBuilding writes that a standard three-bedroom semi with a 65m² roof and plain concrete tiles "may cost between £10,000 and £15,000" (last updated 30 September 2025). Which? Trusted Traders give £7,000 to £21,000 excluding VAT for an average three-bedroom house. What we give is a single written figure, produced after the survey, and access and consents can move it. A listed or conservation-area address may add a consent step before work starts.

Get a written price for your roof

10-year workmanship guarantee, in writing

Tell us about your roof

Call WhatsApp Written quote