
Call 01582 935272

Padbury · 25 road miles west

Roofers in Padbury

Lean-to and porch roofs, chimney pots, flat roofs and full re-covering for Padbury houses, each one surveyed first and quoted as a single written total.

Get a written quote

Call 01582 935272WhatsApp us

Council
Buckinghamshire
Road miles
25
Conservation area
Padbury
Building control
Buckinghamshire Council

St Mary the Virgin, Lower Way and the Padbury roofscape

Padbury is a village in Buckinghamshire, 24.9 road miles west of Dunstable, which works out at roughly 38 minutes on the road. Padbury parish had 889 usual residents at the 2021 Census. Buckinghamshire Council designated the Padbury Conservation Area, and it is the authority to put an address to when a roof's appearance is going to change. Planning applications for Padbury go to the council, which also provides its own building control service, so a roof job here involves one council from the first question to the last, and its building control page is where a Building Regulations enquiry starts.

St Mary the Virgin's church in Padbury is Grade II*, and 33, Lower Way, The Glade Farmhouse and Stratfords Cottage are listed Grade II, so heritage can come into a roof job in the village. For a house, a survey comes first, then the plain facts of what the covering, the flashings and the timbers need, then a written price as one total. A bigger job is a new roof, and the smaller roofs over a porch or extension can fall under flat roofing.

  1. 01St Mary the VirginGrade II* (entry 1231852, first listed 13 July 1966) and part of the Church of England, so the faculty route governs repairs to its roof.
  2. 0233, Lower WayListed Grade II (entry 1231993, first listed 20 July 1976); listed building consent is needed for any alteration touching its character.
  3. 03The Glade FarmhouseGrade II under entry 1277292, also first listed on 20 July 1976, so any new covering goes to the council beforehand.
  4. 04Stratfords CottageGrade II listed (entry 1231994), where even a like-for-like tile repair is to be agreed with Buckinghamshire Council first.
  5. 05Norbury hillfortThe slight univallate hillfort east of Padbury Mill is a scheduled monument (entry 1017514), and works there are authorised separately.
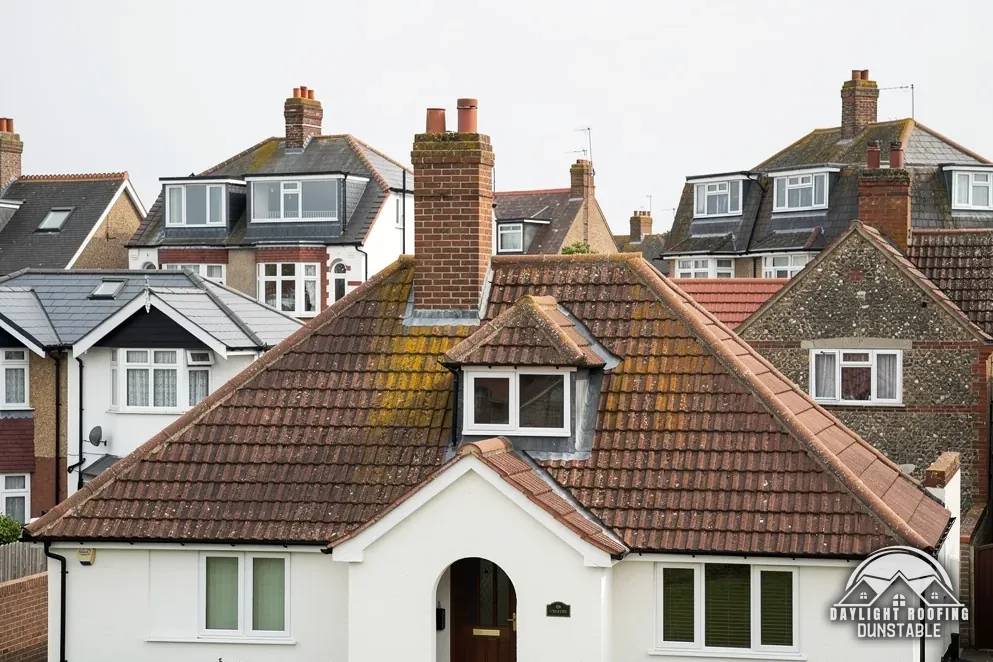
An interwar bungalow with a clay tile roof, a small dormer and an arched porch

Plain words for Padbury

Pitch
How steeply a roof slopes, in degrees up from level ground.
Single-ply
One-sheet membranes for flat roofs: single-ply types such as EPDM and TPO.
Scheduled monument
A legally protected archaeological site where works need prior authorising.
Cowl
A hood on a chimney pot that stops rain and nesting birds reaching the flue.

The plain-as-day roof check

Looking over a Padbury roof, piece by piece

4 checks about 3 minutes to read

  1. Lean-to and porch pitches
  2. Chimney pots and cowls
  3. Daylight in the loft
  4. Single-ply flat roofs

01 Lean-to and porch pitches

A lean-to or porch roof can have a shallower slope than the main house, and each tile type has a lowest pitch at which it can safely be laid. Marley's published figures run product by product: plain concrete tiles 35 degrees, Double Roman 22.5, Mendip 15 and a Lincoln pantile 15, with clay Canterbury at 40. Canterbury, Anglia and Ludlow are Marley product names, not places, and the slope decides which products it can take.

A porch roof covered with tiles below their minimum lets rain in at the laps, and the stain appears inside the porch. Measure the slope from a side view with a phone level app and note the number, taking a reading on each side of the roof in case they differ. That figure is useful at the survey, which reads the pitch against what the existing tile can bear. Where the slope is too shallow for tiles, a different covering is considered, and the written price reflects that choice. A pantile is an option on a shallow lean-to, because Marley gives the Lincoln pantile a 15 degree minimum.

02 Chimney pots and cowls

The pot is the top of the flue and the last thing the smoke passes through, and the cowl, where there is one, caps it. Look at them from the garden with binoculars: a pot that leans, a cowl that has come loose, a chip in the clay or mortar crumbling around the base. The sloped mortar collar under a pot is called the flaunching, and it sheds water away from the flue. Once it cracks, water enters the stack top and works down into the brickwork.

Pots can be re-bedded, and a leaning one is dealt with before it falls into the garden or onto a path. Where a stack is unsound, chimney repairs start with the part that has failed and not with the whole stack. A survey covers what is visible from the roof and the ground, so the inside of a flue is a question for a chimney specialist, and a doubt about it is raised with you.

03 Daylight in the loft

Go up to the loft on a bright day, keep the hatch open for safety, and give your eyes a minute to adjust. Pinpricks of daylight through the roof covering mark gaps where tiles have slipped or cracked, and wider streaks show larger faults. Look also at the underside of the felt for dark rings and at the timbers for staining. Never step off the joists, and never put weight on the ceiling between them.

A stained rafter foot at the eaves, a patch of rust on a nail, a dark patch where the felt laps, a tide mark across the felt, or insulation that has matted together all say that water has been present for some time. The survey works from your notes of where these marks sit, relative to the chimney, the valley or the eaves, to the matching spot on the outside. A phone photograph through the hatch, taken with the flash off, makes the daylight spots visible on the screen.

04 Single-ply flat roofs

Single-ply membranes such as EPDM and TPO are laid in one sheet over a deck, and they cover small flat roofs over extensions and garages. Look for a seam that has lifted, a membrane peeling off the upstand at a wall, a puncture where something has fallen on it, or a pool that has stood since the last rain. Neither GRP nor built-up felt counts as single-ply; both are coverings of a different kind.

The sources give different lifespans for these coverings. HomeBuilding gives EPDM 25-30 years, while Less says EPDM typically lasts 30 to 50 years. Neither promises it for a particular roof, and condition counts for more than age. A membrane laid carefully on a sound deck can outlast one laid in a hurry on a damp one, and the figures quoted do not allow for that. A survey of the deck, the membrane and the drainage says whether a patch will serve or the entire covering should be stripped, and the written price follows.

The dashed ring takes in the nearest towns and villages we cover around Padbury. Map tiles © Esri; map data © OpenStreetMap contributors.

Padbury roof questions, with plain answers

01What pitch does a Padbury lean-to roof need before tiles are used?

It depends on the tile, and the answer is different for each product. Marley gives minimum pitches product by product: plain concrete 35 degrees, Double Roman 22.5, Ludlow Major 22.5, Anglia 25, Mendip and Wessex 15, and a Lincoln clay pantile 15. Below the minimum for a chosen product, a different covering is used instead. The survey measures the pitch before a tile is suggested, and a photo of the lean-to taken from the side, sent on WhatsApp, helps us plan what to bring with us to the visit.

02Is my Padbury house inside the conservation area boundary?

Buckinghamshire Council designated the Padbury Conservation Area, and the council holds the boundary, so an enquiry quoting the house number is how you find out. Photographs of the front and side elevations, attached to the enquiry, let the council answer in one reply. For a house within it, any alteration that shows from the street, such as a different material or a rooflight cut into a slope, should go to the council before anything is bought. Our planning permission guide sets out how designation shifts the tests, and the council's written reply is worth filing with your quote.

03How are repairs to St Mary the Virgin's roof authorised?

The church is Grade II* (list entry 1231852, first listed 13 July 1966) and belongs to the Church of England. While the church stays in use as a Church of England church, the faculty system stands in for listed building consent. For a limited class of like-for-like roof jobs (List B) written notice from the archdeacon stands in for a faculty. Planning is a separate track: outside changes can still need planning permission, and that point goes to Buckinghamshire Council. A roofer's survey of the church roof, where one is wanted, supplies the condition of the covering and no more than that.

04Do the Grade II houses in Padbury, such as 33, Lower Way, carry roof limits?

33, Lower Way (entry 1231993) and The Glade Farmhouse (entry 1277292) were first listed on 20 July 1976, and Stratfords Cottage has entry 1231994; each is Grade II. Alterations carried out "in any manner which would affect its character as a building of special architectural or historic interest" call for listed building consent on a listed home, so even a new ridge detail is raised first. Living beside one does not list yours, and Buckinghamshire Council can confirm quickly whether a particular house has a listing.

05Does the hillfort called Norbury affect roofing in Padbury?

Only where work would reach the monument itself. Norbury, a slight univallate hillfort immediately east of Padbury Mill, is a scheduled monument (National Heritage List entry 1017514). Any work on a scheduled monument has to be authorised in advance; the Secretary of State grants it on an application made through Historic England. No house roof forms part of it. If your plot lies against that land, raise it at the survey so that ladders and access are planned to keep off it.

06Whose licence covers scaffolding outside a Padbury house?

Buckinghamshire Council, as highway authority, licenses scaffolding standing on the pavement or carriageway, charging £402.78 for 28 days, £69.09 to renew and £777.63 retrospectively. In Buckinghamshire Council's words, "You must be a registered scaffolding company to apply for a licence." We arrange the licence with our scaffolder. A frame standing wholly on your own plot needs no licence. Where it would stand, on the drive, the garden or the lane, is settled at the survey. Any licence required is included in the single written total.

07What counts as a single-ply roof membrane on an extension?

The term single-ply covers membranes of the EPDM and TPO kind. Built-up felt and GRP fibreglass are different coverings and are not single-ply. BS 6229:2025 is the code that now applies to flat roofs with continuously supported flexible waterproof coverings, and NFRC says it sets "a minimum 1:80 finished fall for general roof areas and internal gutters". IKO adds that reaching that fall means designing the roof to 1:40. The survey checks the fall before a membrane is chosen.

08Is any money available towards loft insulation or a new roof?

A new roof, or a repair to one, falls outside the government schemes running in England. The schemes that exist cover insulation and heating. According to Ofgem, the scheme known as the Great British Insulation Scheme is now closed to new installations; it ended on 31 March 2026, and GOV.UK says the Energy Company Obligation "is closing on 31 December 2026". For the Warm Homes: Local Grant, the home's Energy Performance Certificate must be rated D or below, and the household income "must usually be £36,000 a year or less". Check GOV.UK and your council for the current position, because scheme dates and eligibility change, and some schemes close to new applicants without much notice.

09What might a garage roof replacement cost in Padbury?

MyJobQuote says: "In 2026, the average garage roof replacement costs between £750 and £3,500." It also gives an average of around £2,750 for removing asbestos from a roof and around £325 for an asbestos survey in 2026. Those are third-party averages for general jobs, not quotes for yours, and they come from pages the publisher dates, so a later page may show different sums. A price for your own garage follows a survey and arrives as a single written total covering the roof as it stands, covering whatever the survey finds the roof needs.

Get a written price for your roof

10-year workmanship guarantee, in writing

Tell us about your roof

Call WhatsApp Written quote