
Call 01582 935272

North Marston · 18 road miles west

Roofers in North Marston

Roof work for North Marston houses, from repairs to full re-covering, with chimneys and gutters looked at in the same visit and a single written total price to follow.

Get a written quote

Call 01582 935272WhatsApp us

Council
Buckinghamshire
Road miles
18
Conservation area
North Marston
Building control
Buckinghamshire Council

Where North Marston's roofs meet the listing rules

North Marston is a village in Buckinghamshire, 17.9 road miles west of Dunstable, around 33 minutes by car. At the 2021 Census, North Marston parish had 690 usual residents. Buckinghamshire Council is the local planning authority for the village and also provides its building control, with contact details on its building control page. For a full re-roof the question to settle first is whether building control needs an application, and the Planning Portal's test is the one that applies, because no council around here sets its own. North Marston has a conservation area designated by Buckinghamshire Council. An Article 4 direction can remove further permitted development rights, so we check with the council first. Our planning permission guide covers the rest. A parish of this size has no town centre of roofs to compare, so each house is judged on its own survey.

Listings in North Marston run from the Church of St Mary (Grade I, entry 1213264) to three Grade II houses: 5, School Hill (entry 1213626), Yeoman Cottage (entry 1213263) and 4, Church Street (entry 1213473). Pricing waits until the roof itself has been seen, and what else turns up on it gets reported to you straight. Photographs sent by WhatsApp help plan the visit.

  1. 01Grade I parish churchGrade I and a Church of England church, so the faculty system stands in for listed building consent on its roof.
  2. 025, School HillGrade II (entry 1213626, first listed 17 May 1984). Anything altering its character is subject to listed building consent, and the council decides.
  3. 03Yeoman CottageGrade II (entry 1213263), listed on the same day in May 1984 as the house on School Hill.
  4. 044, Church StreetGrade II (entry 1213473). Ask Buckinghamshire Council before altering the covering, ridge, verge or chimney.
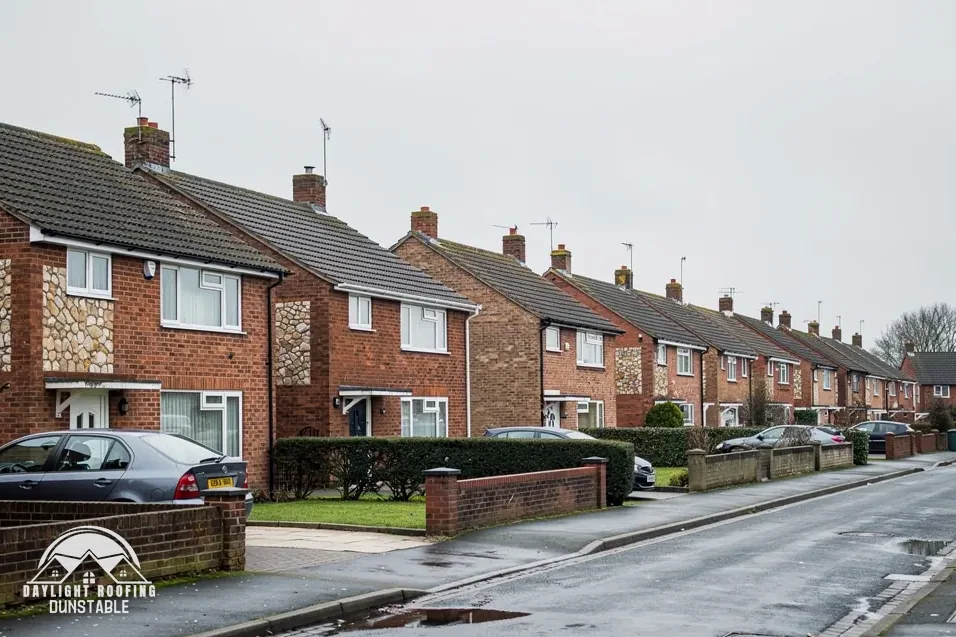
A street of brick semi-detached houses with tiled roofs

The roof, in plain words

Valley
The inward fold between two slopes, where run-off gathers.
Bargeboard
The board fixed along a gable's sloping edge.
Pointing
The mortar between bricks, which weathers and needs renewing.
Conservation area
A designated area where permitted development rights are stricter.

The plain-as-day roof check

What to look at before any ladder goes up

4 checks about 3 minutes to read

  1. Slipped and cracked tiles
  2. Valleys between slopes
  3. Bargeboards, fascias and soffits
  4. Chimney stack pointing

01 Slipped and cracked tiles

Stand in the garden with the sun behind you and scan each slope for any tile sitting below the line of its row, showing a hairline crack or have a darker edge where they no longer lie flat. One slipped tile is a small repair, but it leaves the underlay exposed, and nothing under a tile is designed to be rained on for weeks. Binoculars help, and a phone zoom works almost as well.

Marley notes that installing to BS 5534 "isn't required by law", yet the code is what a good fixing specification is built on, and tile fixings are set for the exposure of the particular site. If a run of tiles has slipped together instead of singly, the battens or nails behind them may have failed, and that is worth saying when you describe the roof. Say too whether the tiles are clay or concrete if you know, since the replacement has to match the pitch and the fixings of the originals.

02 Valleys between slopes

Rain from two slopes at once runs through a valley, which is the inward-angled channel where they meet. Check the channel for packed leaves and moss, a lead lining that has lifted at the edges, and brown tide marks on the ceiling below. Because the flow is concentrated, a small split in a valley lets in much more water than the same split on an open slope.

Rolled lead sheet is made to BS EN 12588 in codes 3 to 8; code 4, for example, is 1.80 mm thick, and the specification sets the code for each detail. Instead of lead, GRP or a membrane can line a valley. Whatever the lining, the sides should stand clear of the tile edges so that the channel can drain without backing up. Look in the loft below the valley for dark rafters, because that is where a failing lining shows itself in wet weather.

03 Bargeboards, fascias and soffits

Timber at the edges of the roof stands out in the weather. Bargeboards run up the gable, fascias carry the gutter and soffits close the gap beneath the overhang. Press a thumbnail gently into the paint on a board: if it sinks or flakes in strips, moisture has been in the wood for some time. Dark streaks below a joint show where a leaking gutter has been wetting the board. Where the board meets the roof edge, a gap lets birds and water into the eaves, and a quick look with a torch from a ladder-free angle can show it.

One retailer says uPVC fascia boards, "when installed correctly", can typically maintain reliable performance for between 20 and 40 years. That is a seller's figure for plastic, and it says nothing about timber. A survey can tell which material you have and whether the boards behind the paint are sound, and the guttering, soffits and fascias page lists the options.

04 Chimney stack pointing

From the ground, study the stack's brickwork for mortar that crumbles, faces that flake, pots that lean and a cap with cracks. Water that enters through the top of a stack runs down the flue and shows as damp or salts on the chimney breast inside, a long way from where it got in. A cowl or cap that has come loose can be seen as a dark shape against the sky, and a pot that leans is easier to spot from across the road than from beside the house.

Anyone planning to remove a chimney breast should know that Building Regulations approval will always apply, since the breast helps carry the building above it, and a breast set into a party wall also needs a party wall notice served at least two months ahead of any cutting. Repair, repointing and lead are covered in chimney repairs, and removal is a separate question altogether.

The dashed ring takes in the nearest towns and villages we cover around North Marston. Map tiles © Esri; map data © OpenStreetMap contributors.

Roof questions from a Grade I village

01Which North Marston roofs come under listed building rules?

Entry 1213264 is the Church of St Mary (Grade I, first listed 19 August 1959). Entry 1213626 is 5, School Hill, entry 1213263 is Yeoman Cottage and entry 1213473 is 4, Church Street, each Grade II. For a listed home, consent from the council is needed for anything that affects the character of the building. A listed house should have its roof plan put to Buckinghamshire Council at the outset. The same question applies to a house next to a listed building, since the setting is part of what the council considers.

02What happens when St Mary's church needs roof repairs?

St Mary's is a Church of England church in use. That places it under the faculty system in place of listed building consent. Under the Faculty Jurisdiction Rules 2015, the schedule's List B names "The like for like replacement of roof lead or other material covering the roof of a listed building", and for work of that sort the archdeacon's written notice stands in for a full faculty. Because the exemption replaces listed building consent and nothing else, a question about planning permission for outside work remains for the council. The ordinary tests are laid out in our planning permission guide, and no quote is written before the roof has been seen.

03Is a North Marston re-roof affected by the conservation area?

Buckinghamshire Council designated the conservation area, and its own conservation pages say that "Additional control may be sought through Article 4 Directions, which specifically remove permitted development rights." Whether any direction of that kind covers your house is something only the council can tell you, so ask it before work begins and keep the reply. Re-roofing and roof lights are dealt with in our planning permission guide, which explains the limits. The council can also say whether your house is inside the designated boundary at all, since a village conservation area does not take in every address. Keep the council's reply with the quote paperwork.

04Which scaffold licence fee applies to a North Marston roof?

Where scaffolding obstructs the highway, Buckinghamshire Council licenses it at £402.78 for a 28-day period. Buckinghamshire Council charges £69.09 for a renewal and £777.63 for a retrospective licence. Buckinghamshire Council's wording is, "You must be a registered scaffolding company to apply for a licence". That is why we arrange the licence with our scaffolder, and its cost is reflected in the written quote. A scaffold standing wholly on your property, clear of footway and carriageway, leaves the highway unobstructed, so no highway licence is involved.

05Can a heavier roof covering need approval?

The Planning Portal says a new covering that is "15 per cent or more" heavier than the old one needs Building Regulations approval, and Approved Document A treats a roof load "increased by more than 15%" as a significant change. Both tests compare the new covering with the old, and a structural engineer's or surveyor's check forms part of the picture. Choosing between materials is a survey decision, so ask for the written price to name the covering. Coverings are weighed against each other on site, at the survey. Heavier coverings also raise structural questions, so ask any firm what the roof timbers are expected to carry.

06What does re-covering a whole house cost?

For an average three-bedroom house, Which? Trusted Traders put a complete new roof at £7,000 to £21,000 excluding VAT, from a survey of 11 traders in November 2025. HomeBuilding, last updated 30 September 2025, puts a three-bedroom semi, roofed in plain concrete tiles over 65m², at what "may cost between £10,000 and £15,000", with Welsh slate that "might reach £18,000". All of these are third-party ranges. What you receive from us is a single written total for the entire job, worked out after the roof has been surveyed, never a range.

07What does a garage or outbuilding flat roof cost?

Which? lists felt at £1,400-£3,500 and PVC or rubber EPDM laid on new boards at £1,950-£4,000, both measured against one single garage, 6m x 3m, and excluding VAT (November 2025). On lifespan the two sources part company: HomeBuilding gives felt 10-15 years and EPDM 25-30, and Less says torch-on felt lasts 10 to 20 years depending on quality and installation, with EPDM rubber membrane at 30 to 50. Those sources disagree, so a written total after a survey is the figure to rely on. On a garage roof, how easy it is to reach and the condition of the boards underneath also move the figure. Ask each firm to say whether the quoted figure includes new boards, since Which? mentions new boards only for its EPDM range.

08What should I tell you about a leak when I ring?

Say where the stain is, what the weather was doing when it appeared and whether it dries out between showers. Two photographs, the ceiling and the slope over it, sent to WhatsApp on 07880 284133, gives us something to look at before the survey, and you can call 01582 935272 if you would rather talk it through. Put a bowl under any drip and move belongings away from the wet patch. Note the date each time the stain grows, since a timeline of the damage helps the survey. If water is coming in at speed, stay clear of the area and call for help rather than climbing up to look.

09Will my insurer cover a storm-damaged roof?

Whether a policy pays depends on its terms and on the insurer's assessment. The Financial Ombudsman Service says it will "usually look at expert reports and photos", that "Rain, hail or snowfall by itself can constitute a storm", and that "a storm usually involves violent winds, usually with rain, hail or snow". Photograph the damage first, ahead of moving or removing any debris, and let the insurer know promptly. The insurer assesses the claim, and a survey from us describes what the roof needs.

Get a written price for your roof

10-year workmanship guarantee, in writing

Tell us about your roof

Call WhatsApp Written quote