
Call 01582 935272

West Wycombe · 26 road miles south-west

Roofers in West Wycombe

Tile roofs, ridges, lead abutments and gutters for West Wycombe houses, set within a conservation area and a National Landscape, ending in one written total price after a survey.

Get a written quote

Call 01582 935272WhatsApp us

Council
Buckinghamshire
Road miles
26
Conservation area
West Wycombe
Building control
Buckinghamshire Council

Roofs below Church Hill and round the Park

West Wycombe lies south-west of Dunstable by 25.8 road miles, about 48 minutes of driving. West Wycombe parish had 1,351 usual residents at the 2021 Census. Three Grade I buildings carry the same first-listing date of 9 January 1954: the Church of St Lawrence (entry 1125117), The Mausoleum (entry 1160467) and West Wycombe Park House (entry 1160521). Steps House (entry 1125135) is Grade II*, and the Camp on Church Hill (entry 1003261) is a scheduled monument near the village. A roof in this setting is read with those entries in mind. Because the village is protected on more than one front, the early questions are about the address, not about the roof.

West Wycombe has a conservation area, designated by Buckinghamshire Council. The village also sits within the Chilterns National Landscape. That brings the Chilterns Conservation Board in as an adviser, but applications are still lodged with Buckinghamshire Council. The council is asked about a named address ahead of any choice of covering. Before anything is priced the roof is surveyed, and one written total follows, with any other fault the survey meets reported at the same time.

  1. 01Church of St LawrenceGrade I and still a parish church of the Church of England, so the faculty system governs its roof, not listed building consent.
  2. 02West Wycombe Park HouseListed Grade I (entry 1160521) on 9 January 1954, so consent questions come before any change of covering.
  3. 03The MausoleumListed Grade I (entry 1160467), so roof work is tested for its bearing on the building's character.
  4. 04Village housesA house within the conservation area has its address put to the council before a covering or opening is chosen.
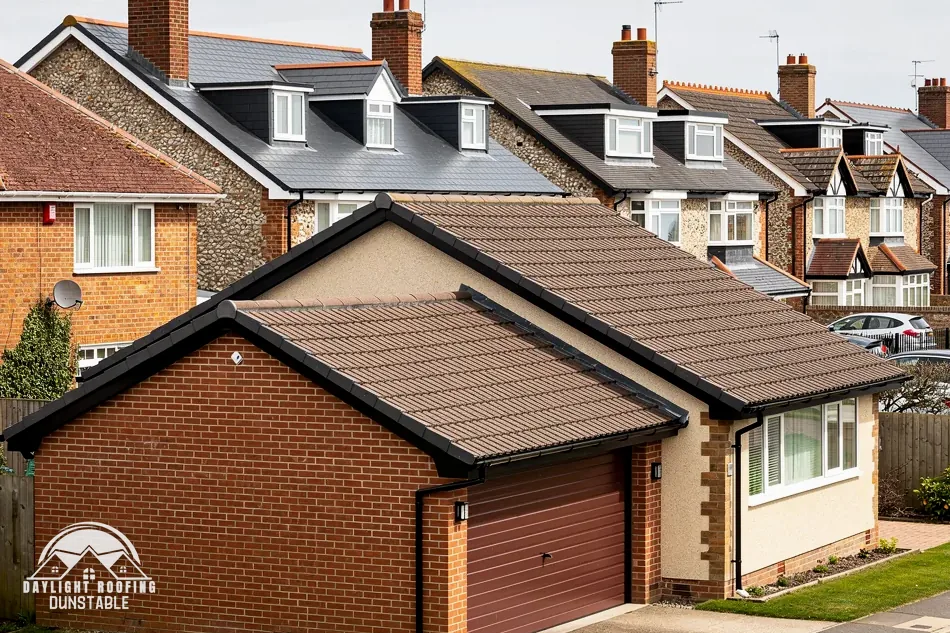
A detached brick garage with a newly re-tiled pitched roof

The roof, in plain words

Plain clay tile
Tile of fired clay, flat-faced and hung in overlapping courses.
Abutment
Where a roof slope butts against a wall.
Bedding
The mortar layer under ridge or hip tiles.
National Landscape
What areas of outstanding natural beauty (AONBs) are now called.

The plain-as-day roof check

Four West Wycombe roof details in a protected landscape

4 checks about 3 minutes to read

  1. Tile colour and texture
  2. Where lead meets old walls
  3. Ridge bedding and clips
  4. Gutters and the fall to the outlet

01 Tile colour and texture

The Chilterns Conservation Board's 2007 roofing note says: "However, plain clay tiles are universally predominant and their textural richness and distinctive dark orange or red colour leave a lasting visual impression." That is design guidance about traditional buildings in the Chilterns. It does not dictate what a given roof must wear, and the Board advises where the council decides.

For clay, Marley cites the BRE, which "determined a minimum life expectancy of 60 years". Minimum pitches belong to products, and Marley lists 35 degrees for its clay Ashdowne tile and 30 degrees for its Hawkins. On a tiled slope the survey looks for cracked or flaking tiles, ridge pieces that have shifted, and a sagging line that suggests a failing batten. Replacement covering is described under roof replacement. Tiles whose face has flaked away are a replacement question, and the survey says which.

02 Where lead meets old walls

The Board's 2003 flint note says that in the area "flint, in the absence of other good building stones, is often combined with brick, both in the walls of older buildings and in boundary walls around estates, farmsteads and gardens". Where a roof butts against a wall of that kind, a strip of lead is turned into the masonry and dressed down the slope, forming an abutment flashing. The wall is a mason's concern; the lead and the roof edge are the roofer's. Replacing a lead strip like for like is a repair; changing the way a roof meets a wall is a different job.

MyJobQuote says correctly installed lead flashing "can last for over 80 years". Rolled lead sheet to BS EN 12588 comes in codes 3 to 8, and code 4 is 1.80 mm thick. From the garden, check an abutment for lead standing away from the brickwork, mortar crumbling in the chase, or a dark tide-mark down the masonry beneath. Leadwork is covered under lead roofing and leadwork.

03 Ridge bedding and clips

Hip and ridge tiles finish the roof's outward corners and its top line. Mortar once held them alone, and Marley notes that the 2015 amendments left mortar unable to be "relied upon as the only means of securing the roof covering". Ridge or hip tiles, in Marley's words, "should be mechanically fixed to resist the calculated wind uplift force". So where a ridge was rebedded in mortar alone, its fixings deserve a second look.

In 2026, according to MyJobQuote, the average ridge tile replacement costs between £225 and £550 (page dated 1 October 2026). Which? Trusted Traders give £80 to £300 for putting in a single new ridge tile, excluding VAT (November 2025). MyJobQuote and Which? are separate sources, so their figures stay apart rather than being merged. From the lane, a ridge that has lost its straightness against the sky is the sign to note. The survey also checks the bedding below the ridge, since a clip is only as secure as the surface beneath it.

04 Gutters and the fall to the outlet

A gutter run should fall "1mm for every 600mm" towards its outlet, according to Brett Martin. A gutter that holds a pool, or one that drips at a joint into the wall below, has lost that fall or the seal. Which? Trusted Traders give £75 to £350 for a gutter clear-out on a whole house, front and rear, excluding VAT (November 2025). Looking along a gutter after rain, while standing safely on the ground, shows whether water is running to the outlet or lying in the run.

MyJobQuote's average for gutter replacement in the UK is "around £1,000 to £1,600" (page dated 20 October 2026). House size and gutter material both move the price on a given house. Gutters and downpipes are looked at together with the fascia that carries them, since a rotten board will not hold a straight run. More is under guttering, soffits and fascias. Gutter work on an older house also tests the fascia, because the replacement is only fixed as firmly as the board allows.

The dashed ring takes in the nearest towns and villages we cover around West Wycombe. Map tiles © Esri; map data © OpenStreetMap contributors.

West Wycombe roof questions, one answer each

01Does the clay-tile note mean a West Wycombe re-roof has to use plain clay?

No. The note is design guidance, and the Chilterns Conservation Board works in an advisory role, so it neither decides, approves nor grants anything. It describes plain clay tiles as "universally predominant" on the Chilterns' traditional buildings, a description of older buildings in the landscape rather than a rule for any one roof. Whether a roof needs an application in the first place is a separate matter, which the planning guide covers, and the council's reply on the address is needed before a covering is chosen. A re-roof in a different material from the old one is the case to raise with the council early.

02Under which system is St Lawrence's church roof repaired?

St Lawrence is a Church of England church listed Grade I (entry 1125117), so repairs to its roof run through the church's faculty process and not through listed building consent. Certain like-for-like jobs, among them replacing roof lead, sit in List B of the Faculty Jurisdiction Rules 2015, which needs the archdeacon's written notice and nothing else. That exemption stands in for listed building consent and nothing more, so work to the outside may separately call for planning permission, depending on what is proposed. A house follows none of this, and a roof close to the church has its boundary checked first.

03What does Grade I listing mean for roof work at West Wycombe Park House?

Works "in any manner which would affect its character as a building of special architectural or historic interest" need listed building consent, while a listed building keeps its permitted development rights. West Wycombe Park House (entry 1160521) and The Mausoleum (entry 1160467) are listed Grade I, and Steps House (entry 1125135) is Grade II*. Whether a particular repair would affect character falls to Buckinghamshire Council to judge, and the council can be asked while the covering is undecided. An early answer costs less than reversing work done in the wrong material.

04Does the conservation area add anything to a West Wycombe roof job?

It adds a question before anything else. Buckinghamshire Council made the West Wycombe designation, so for an address within the area the council's view is sought before work begins. An Article 4 direction can remove further permitted development rights, so we check with the council first. Surveying the roof follows the usual pattern. Because the village is also in the National Landscape, dormers and other enlargements are the part to raise early, and the planning guide explains how they are treated. Where the house is listed too, listed building consent is a separate question again.

05Who handles roof applications inside the Chilterns National Landscape?

The local council does. Per the Chilterns Conservation Board's own planning page, it acts "in an advisory role", and consultation is how it influences decisions. For West Wycombe, then, an application is lodged with Buckinghamshire Council, and the Board may be asked for comment on it. Re-covering a roof to match what is there sits under the ordinary rules, which the planning guide sets out. Designation as a National Landscape changes the conversation about enlargements, not about replacing a covering. The Board is a public body set up to conserve and enhance the area, and the council remains the decision-maker on a roof application.

06Does the Camp on Church Hill scheduled monument affect a house roof?

Only where the house or its garden falls inside the protected area. The Camp on Church Hill (entry 1003261) sits near the village according to its list entry, with no distance claimed. A scheduled monument needs works to be authorised in advance: consent for works comes from the Secretary of State, on a request submitted to Historic England. A monument does not go down the listed building consent route. Historic England's list entry for the camp carries a map of the protected area, the thing to check against an address before scaffolding is booked. Scheduled monument consent and planning permission are separate processes, so an answer on one does not settle the other.

07How is highway scaffolding handled on a West Wycombe job?

We arrange the licence with our scaffolder, so the householder files nothing. The licence for highway scaffolding is issued by Buckinghamshire Council, at £402.78 for 28 days, £69.09 to renew and £777.63 if it is sought retrospectively. Buckinghamshire Council's rule for applicants reads: "You must be a registered scaffolding company to apply for a licence." Scaffolding that the job needs is counted into the written quote. If the work runs past the 28 days, a renewal carries the licence on.

08When would a heavier covering on a West Wycombe roof need approval?

The Planning Portal's trigger is that "You use a new covering material which increases the weight of the roof covering by 15 per cent or more." In that case a structural engineer or surveyor should be consulted, in the Portal's advice. Approved Document A defines a significant change in roof loading as one where "the loading upon the roof is increased by more than 15%". For building control in West Wycombe, Buckinghamshire Council's in-house service is the body, and its building control page has the contact details. A complete re-roof exceeds the Portal's 50 per cent roof limit regardless. The timbers beneath are inspected at the survey, ahead of any thought of a heavier covering.

09How is flood risk checked before roof or drainage work in West Wycombe?

Flood risk is assessed site by site, not by village. GOV.UK's long-term flood risk checker reports on an area, and says nothing certain about an individual home, while the Environment Agency's flood map for planning shows which flood zone a site is in where a planning application needs it. A village-wide flood answer is not something either service offers. For roof work, the practical checks are the gutters, downpipes and where the runoff goes, all of which the survey looks at. Water discharged from a roof has to go somewhere, so a blocked downpipe or a gutter running the wrong way is worth correcting before the next heavy rain.

Get a written price for your roof

10-year workmanship guarantee, in writing

Tell us about your roof

Call WhatsApp Written quote